
50
$969,000 Sale
Listed 1 day
2070 Glenada Crescent
· 3
· 3
· 1
· 1100-1500
Key Facts
Key facts for 2070 Glenada Crescent
Property Type
House, 2-Storey
Parking
Built-In 1 garage, 2 parking
MLS #
W14098766
Size
1100-1500 sqft
Basement
Finished
Listed on
2026-10-20
Lot size
30 x 111.21
Tax
$4,735 /yr
Days on Market
1
Approximate Age
-
Maintenance Fee
-

Description
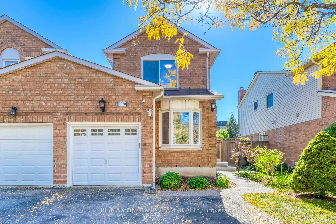
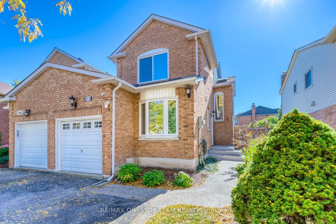
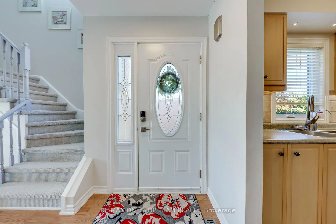
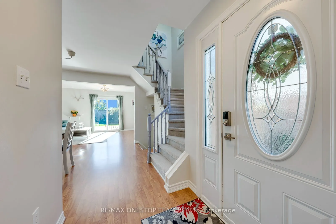
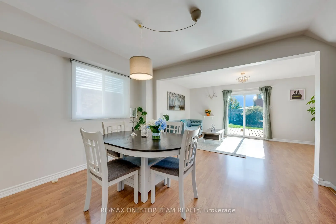
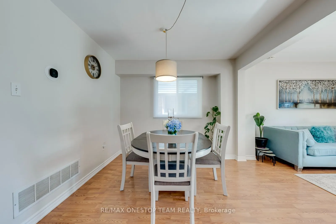
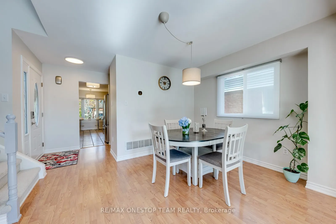
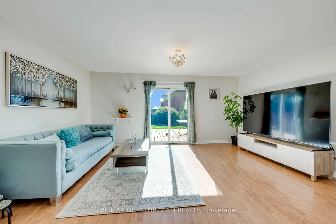
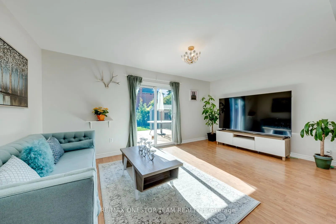
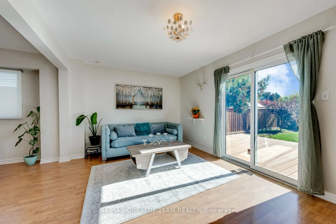
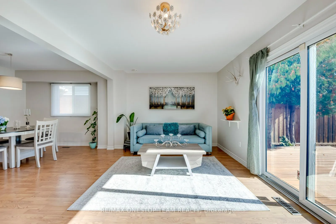
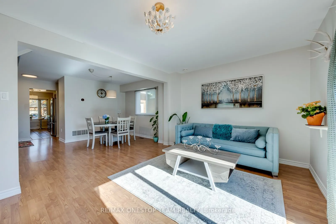
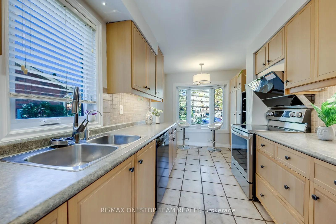
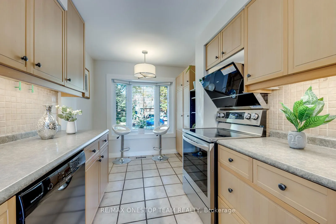
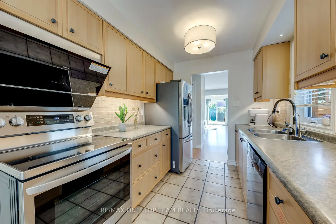
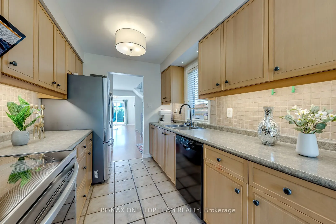
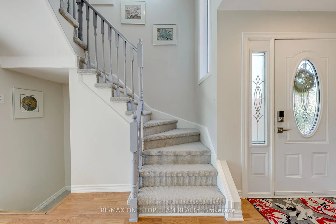
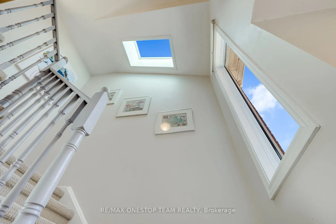
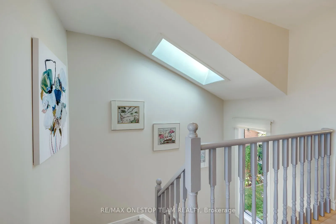
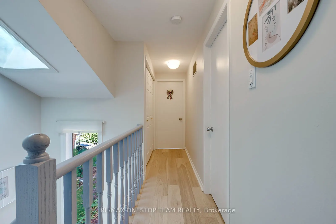
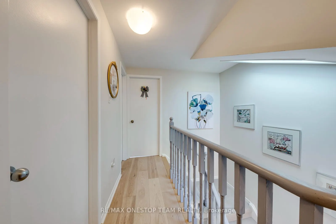
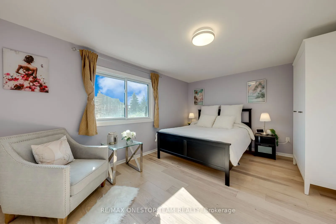
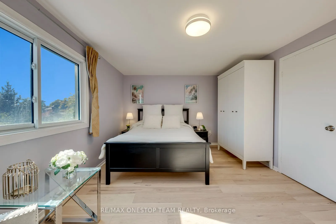
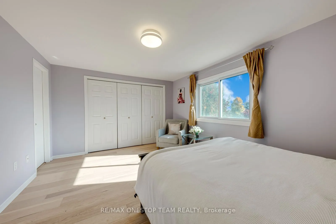
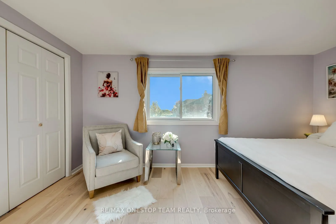
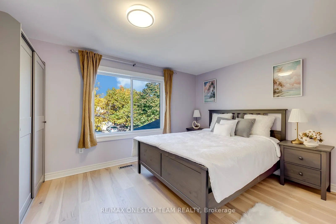
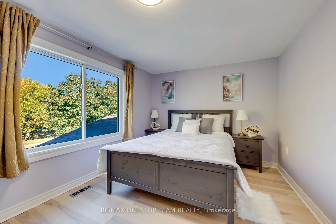
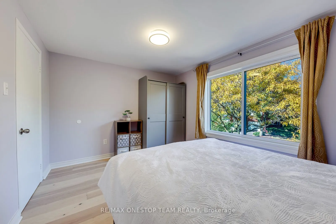
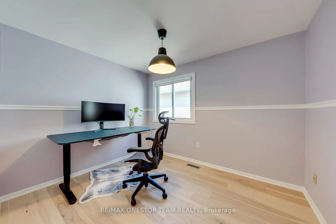
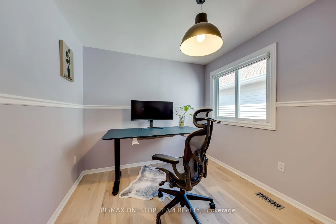
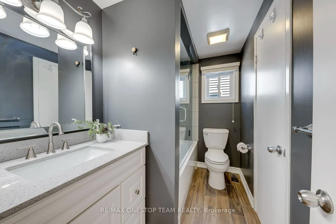
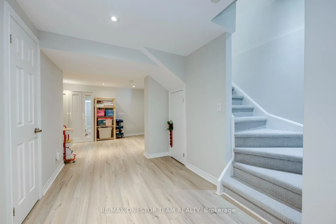
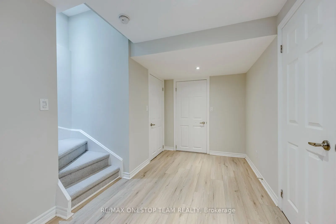
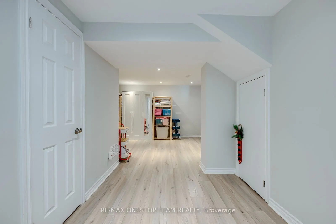
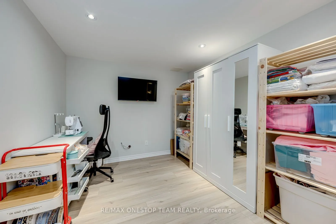
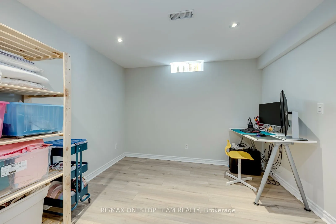
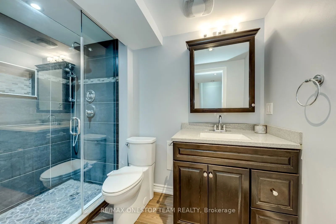
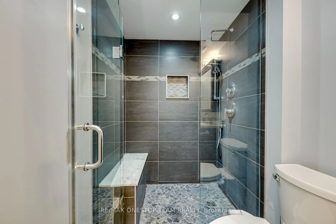
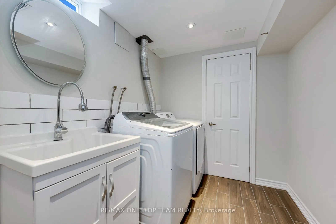
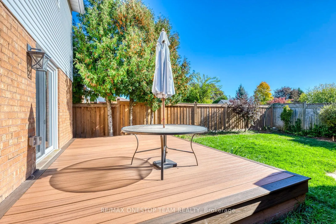
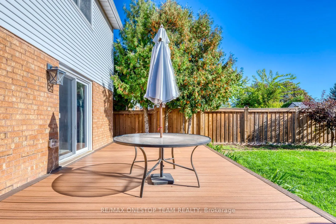
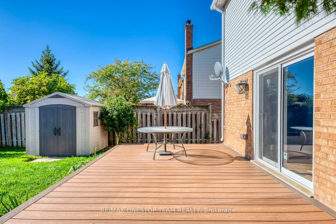
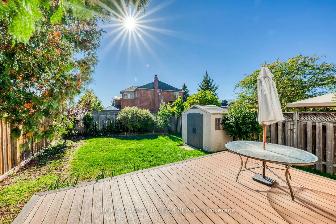
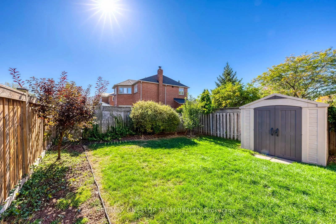
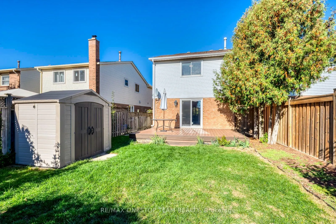
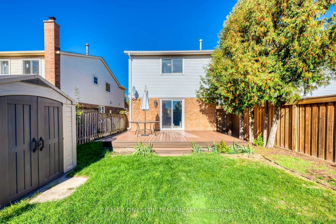
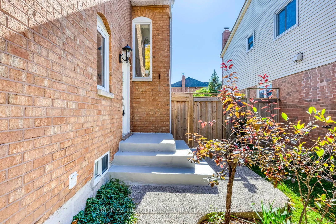
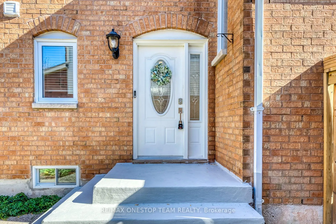
Welcome Home! Beautifully Maintained 3 Bed, 2.5 Bath Link Home On A Large 29.58 x 111.21 Ft Lot In Desirable Wedgewood Creek! Connected To Its Neighbour Only By The Garage, Offering Detached-Like Privacy & Fabulous Curb Appeal. Bright Open-Concept Layout: A Skylight Over The Staircase Bringing In Ab...undant Natural Light & A South-Facing Backyard With Extensive Sunlight. Updated Kitchen With Newer Stove (2025), Range Hood & Dishwasher (2023). Newer Staircase Carpet (2022) Leads To 3 Generous Bedrooms Upstairs With Engineered Wood Flooring (2022) - Non-Functional Closets Removed To Expand The Bedroom Areas & Optimize Layout Functionality. A Finished Basement Used As Spacious Rec Room, 3-Pc Bath & Newer Laminate Flooring (2022). Convenient Laundry With Washer & Dryer (2023). Owned Hot Water Tank - No Rental! Walk To Iroquois Ridge High School, Community Centre & Upper Oakville Shopping Centre. Minutes To Oakville GO, QEW & Hwy 403. Must Be Seen To Appreciate!
Room Types
Bedroom 2
Broadloom, Window, Closet
Dimensions 11.29 x 9.09 feet
102.63 sqft
Bedroom 3
Broadloom, Window, Closet
Dimensions 10.37 x 8.5 feet
88.14 sqft
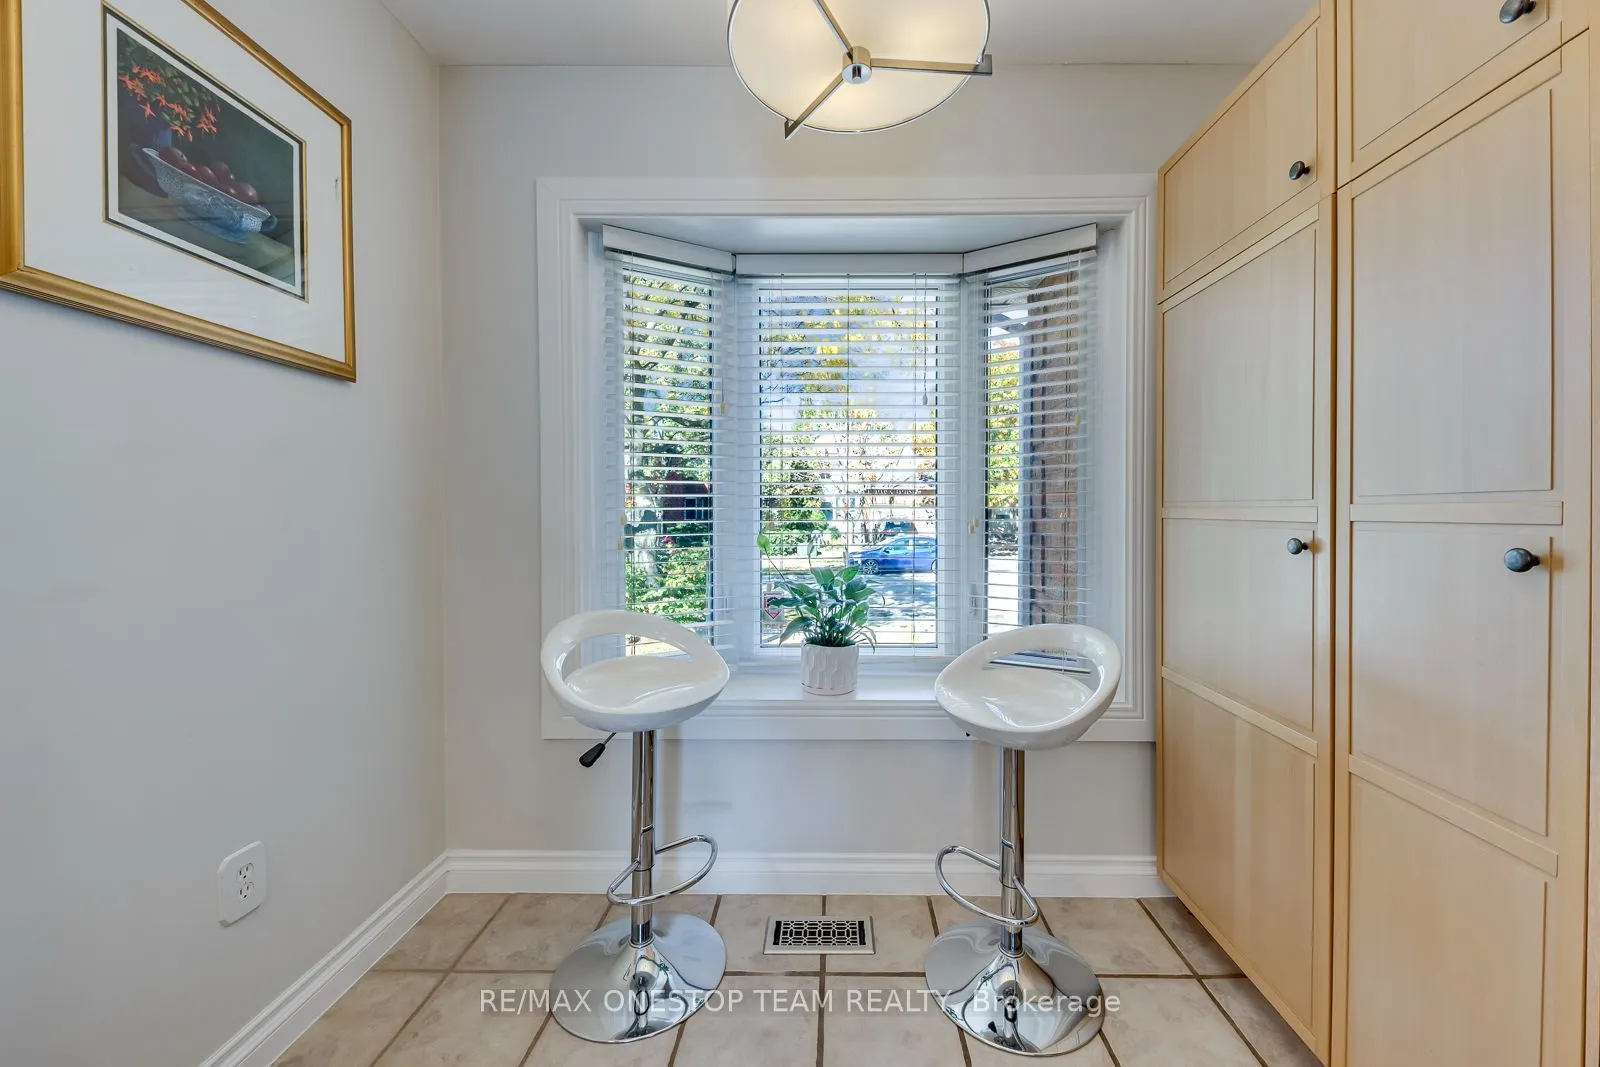
Breakfast
Ceramic Floor, Eat-in Kitchen, Window
Dimensions 7.97 x 4.69 feet
37.38 sqft
Similar Properties (No results)
Courtesy of: RE/MAX ONESTOP TEAM REALTY