
46
$899,000 Sale
Listed 3 days ago
2134 Meadowbrook Road
· 4+1
· 2
· 1
· 1100-1500
Key Facts
Key facts for 2134 Meadowbrook Road
Property Type
House, Backsplit 3
Parking
Attached 1 garage, 2 parking
MLS #
W13884024
Size
1100-1500 sqft
Basement
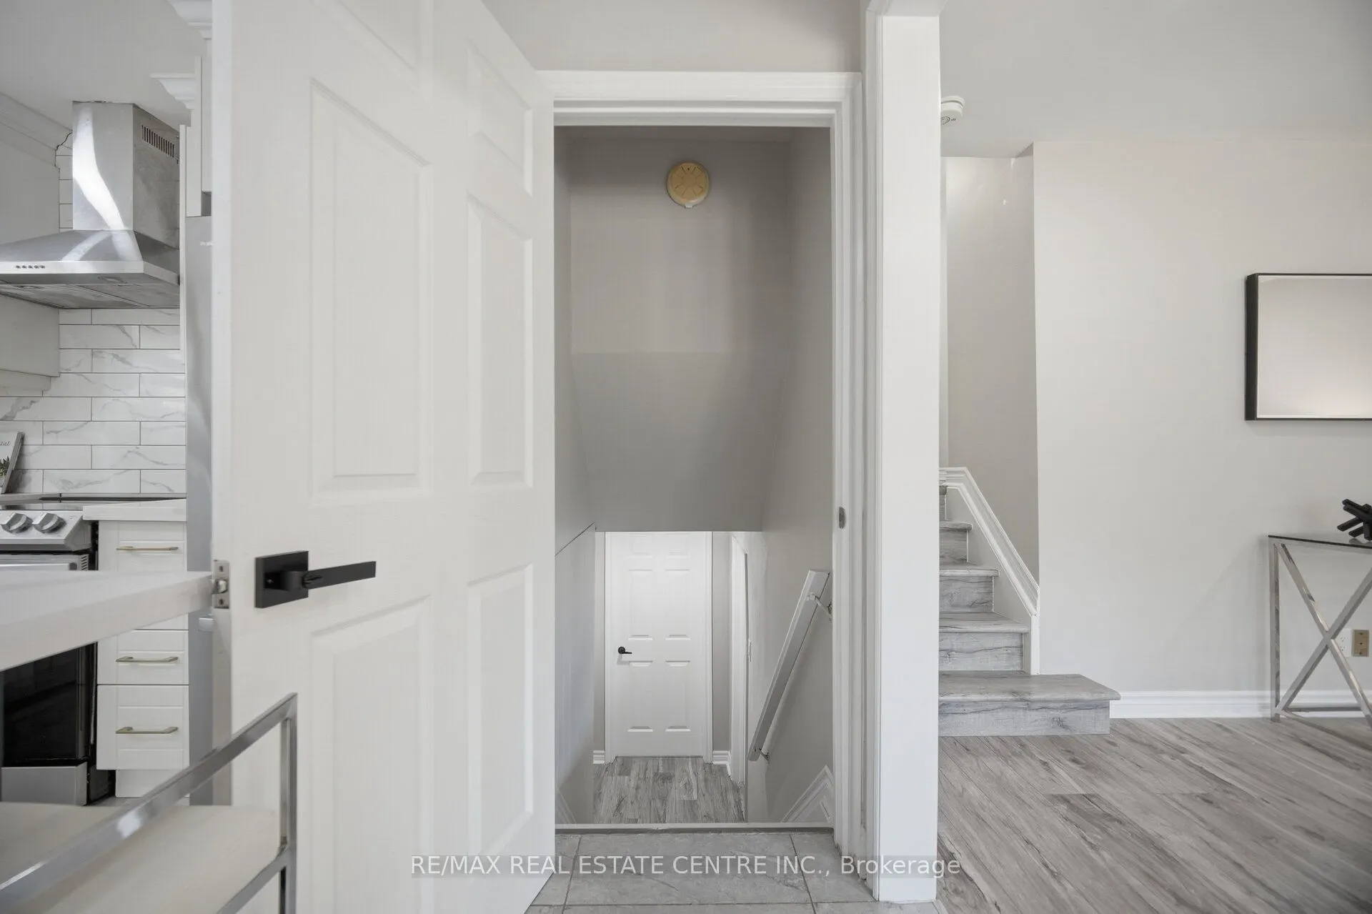
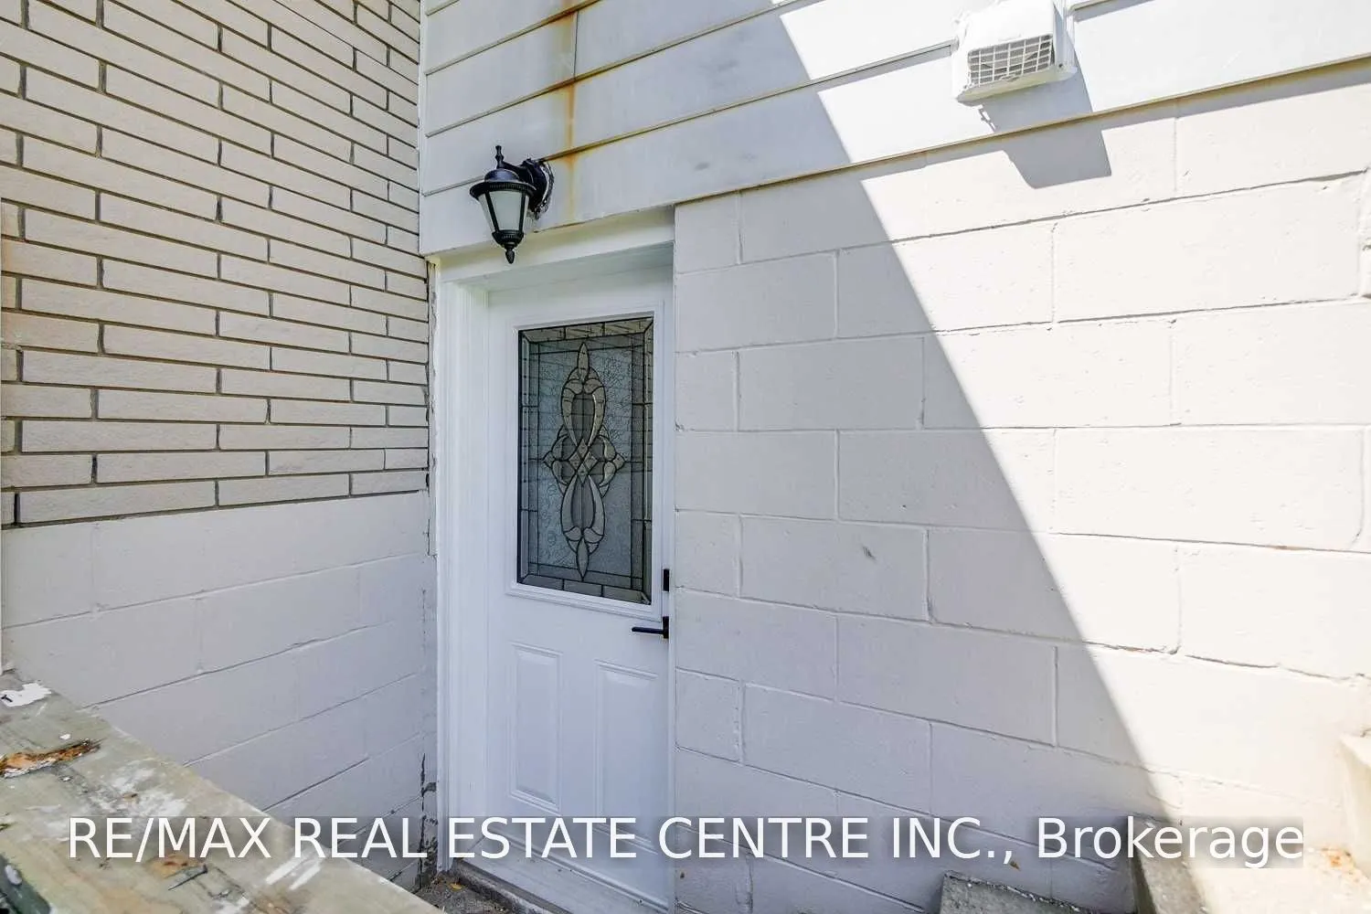
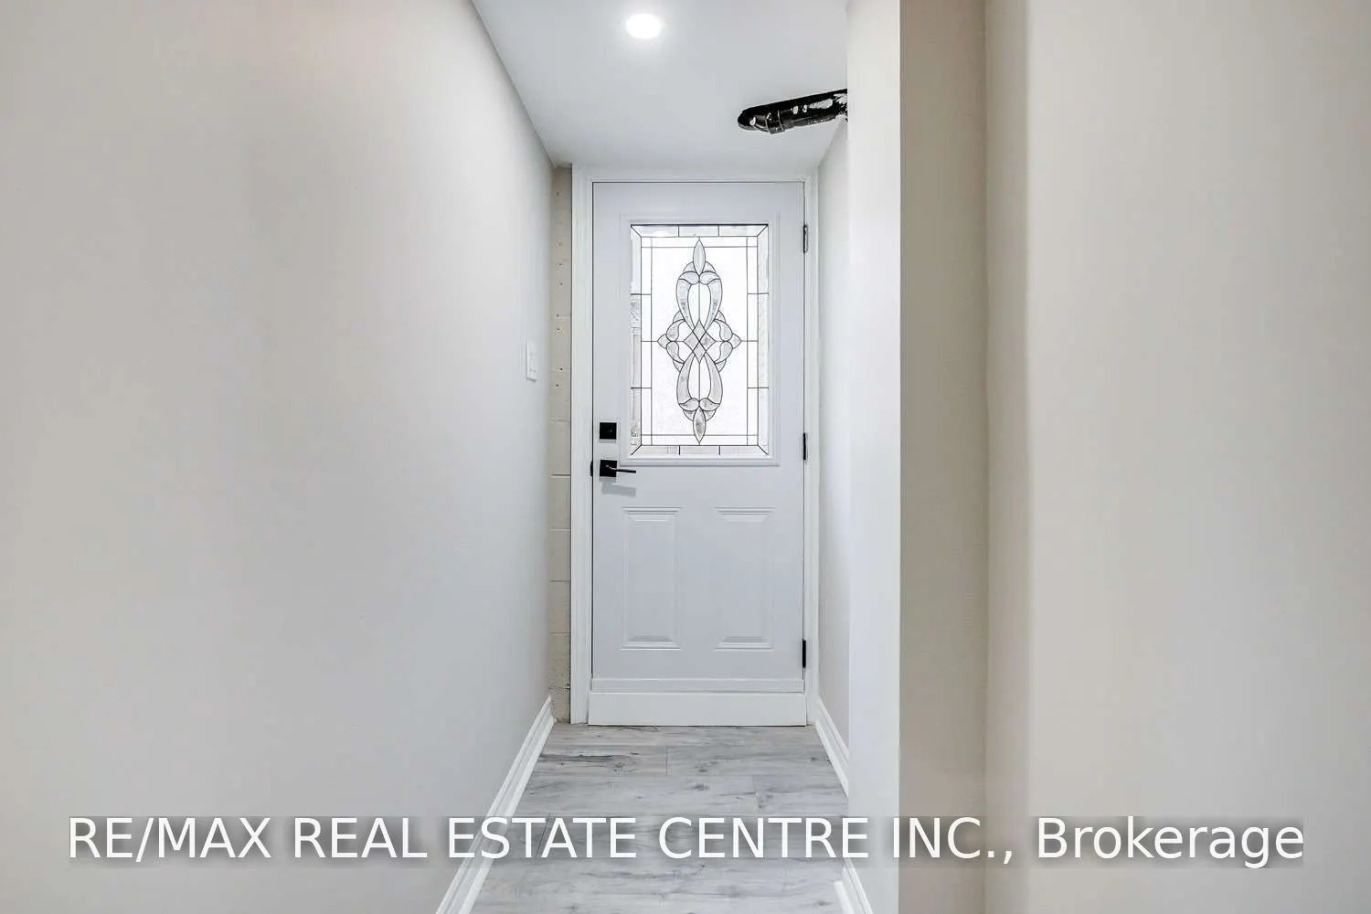
Apartment,Separate Entrance
Listed on
2026-10-09
Lot size
50 x 110.0
Tax
$4,629.68 /yr
Days on Market
4
Approximate Age
-
Maintenance Fee
-

Description
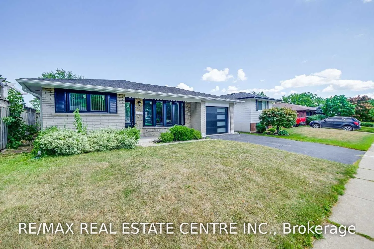
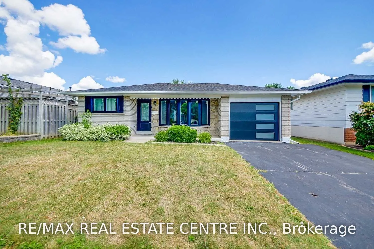
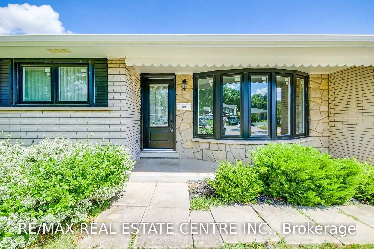
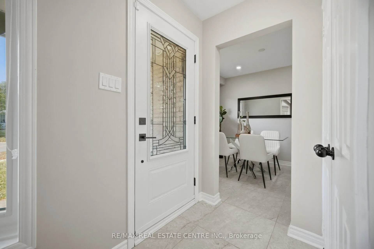
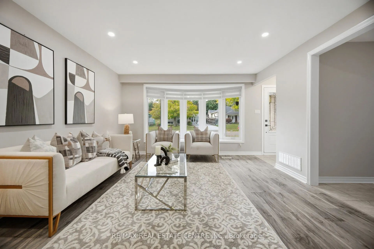
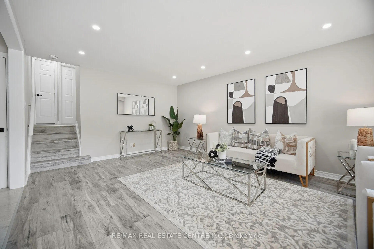
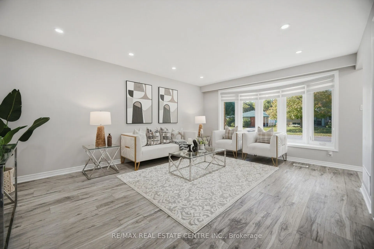
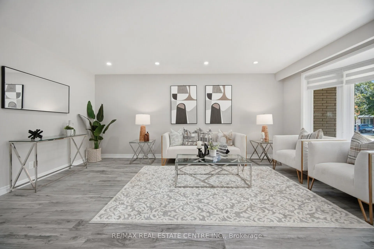
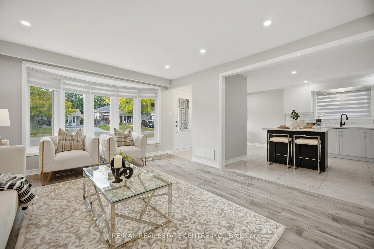
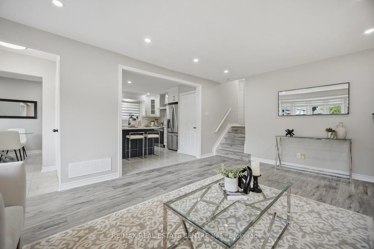
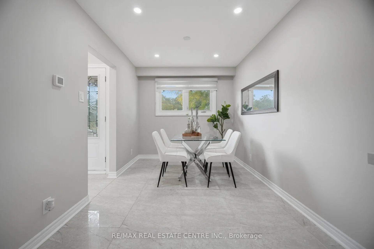
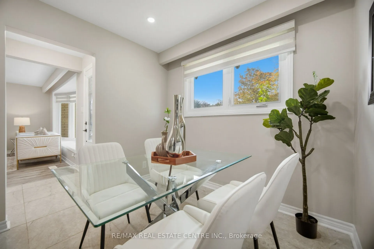
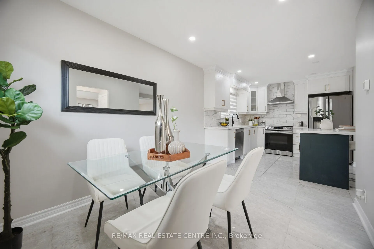
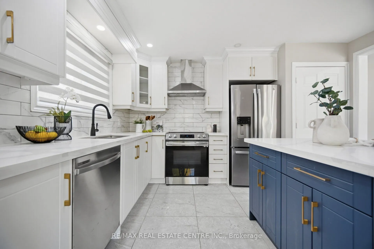
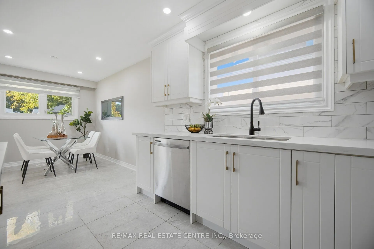
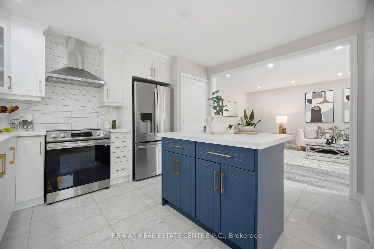
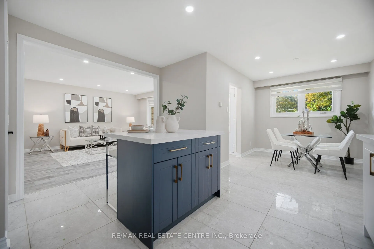
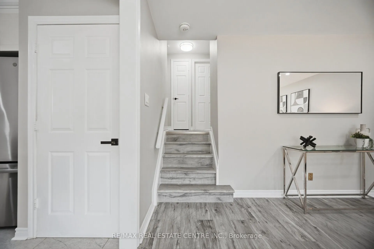
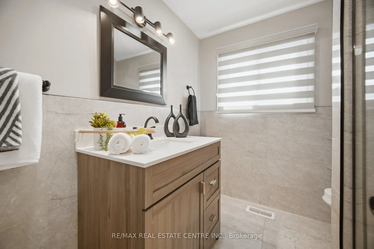
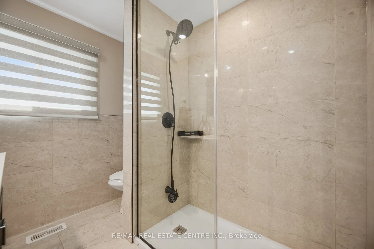
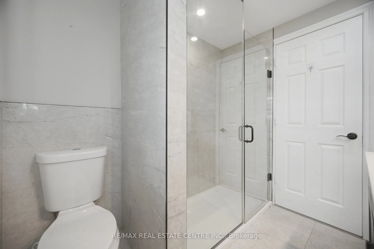
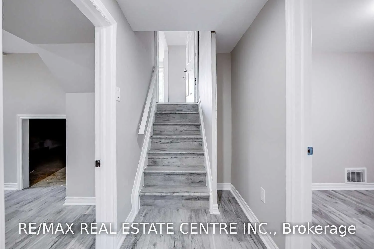
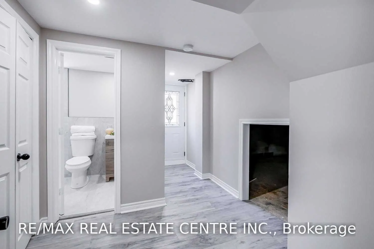
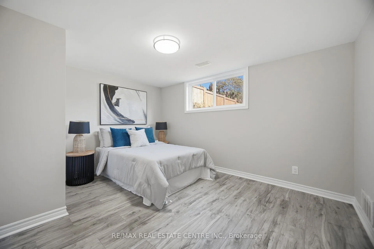
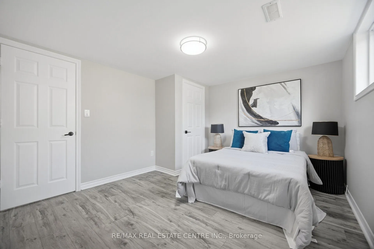
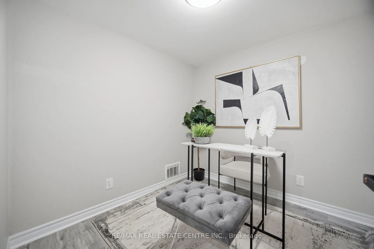
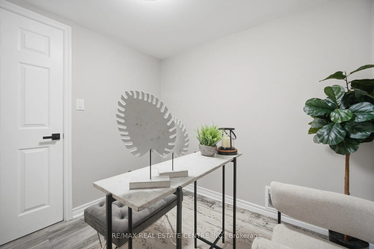
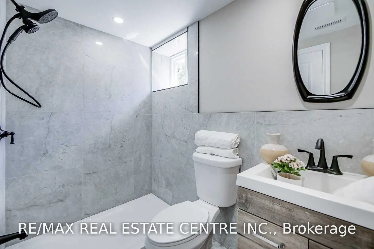
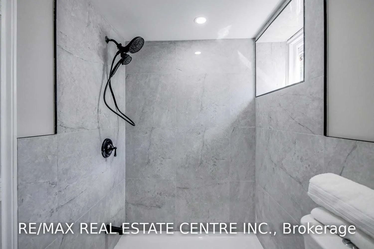
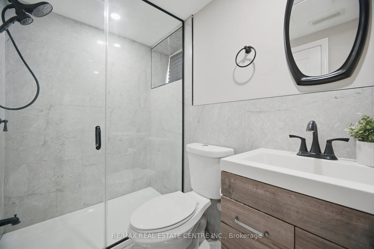
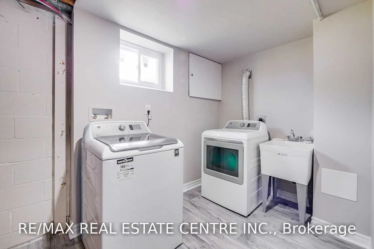
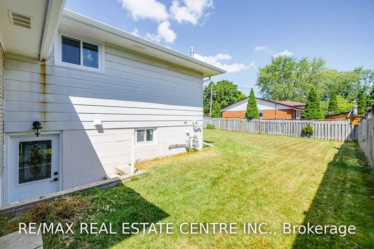
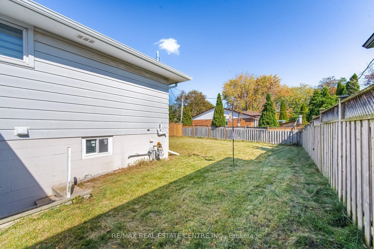
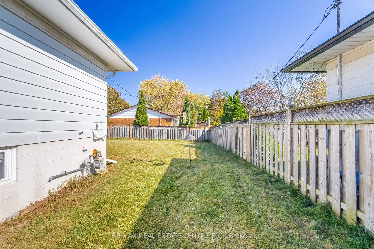
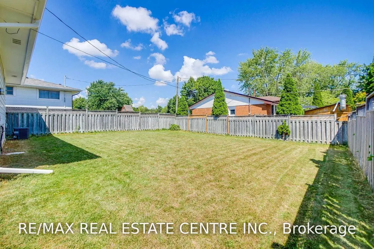
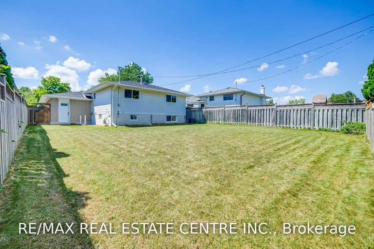
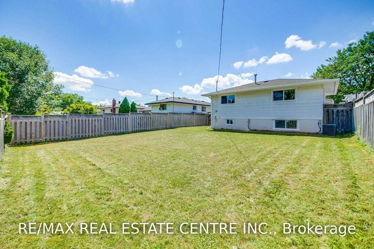
Absolutely Stunning, Bright & Beautifully Renovated Detached Home Situated On A Pool-Sized 50 x 110 Ft Lot In The Desirable, Family-Friendly Mountainside Community Of Burlington. Completely Renovated In 2022 With Quality Finishes Throughout. This Inviting Home Features A Bright Open-Concept Layout, ...Fresh Paint, Updated Flooring & Pot Lights. The Chef's Kitchen Features Quartz Countertops, A Large Centre Island With Breakfast Bar & Stainless Steel Appliances (2022), Perfect For Everyday Living & Entertaining. Updated Washrooms, Including The Main Washroom Renovated In 2022. New Windows (2022), New Front Door & Roof (2022) Provide Added Comfort & Peace Of Mind. The Finished Basement Offers Excellent Additional Living Space With A Separate Entrance & Potential For An In-Law Suite Or Additional Rental Income, Subject To Municipal Requirements. Enjoy The Possibilities Of This Generous Pool-Sized Lot For Family Gatherings, Outdoor Entertaining & Future Backyard Enjoyment. Located In A Warm, Established & Family-Oriented Neighbourhood, Close To Mountainside Park, Trails & Mountainside Recreation Centre With Outdoor Pool, Splash Pad & Arena. Convenient Access To QEW, Hwy 403 & Hwy 407, Burlington GO Station, Shopping, Restaurants, Schools & The Burlington Power Centre. A Wonderful Opportunity To Own A Completely Renovated Home In One Of Burlington's Established Family Communities!
Room Types
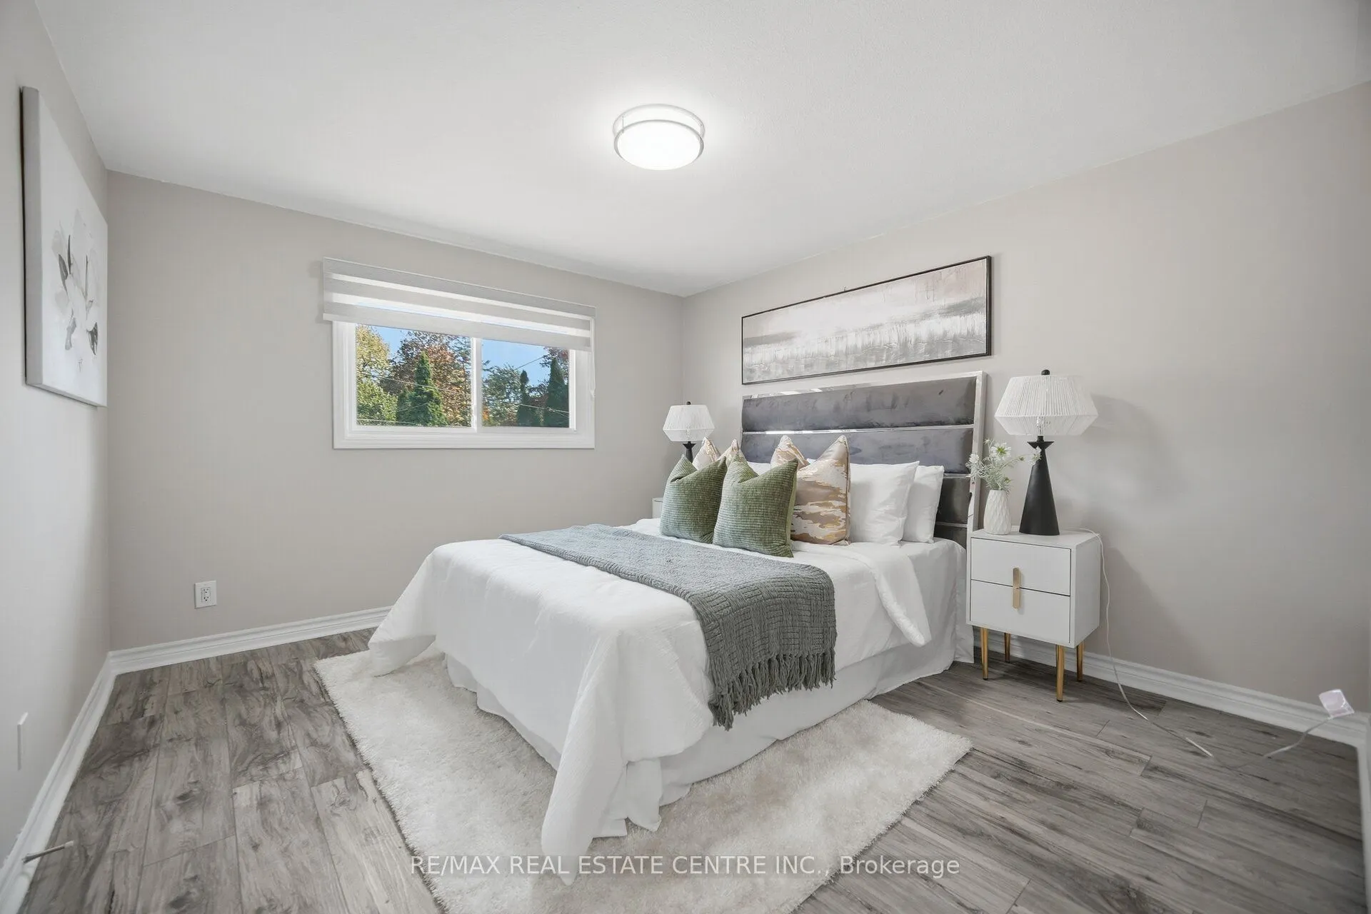
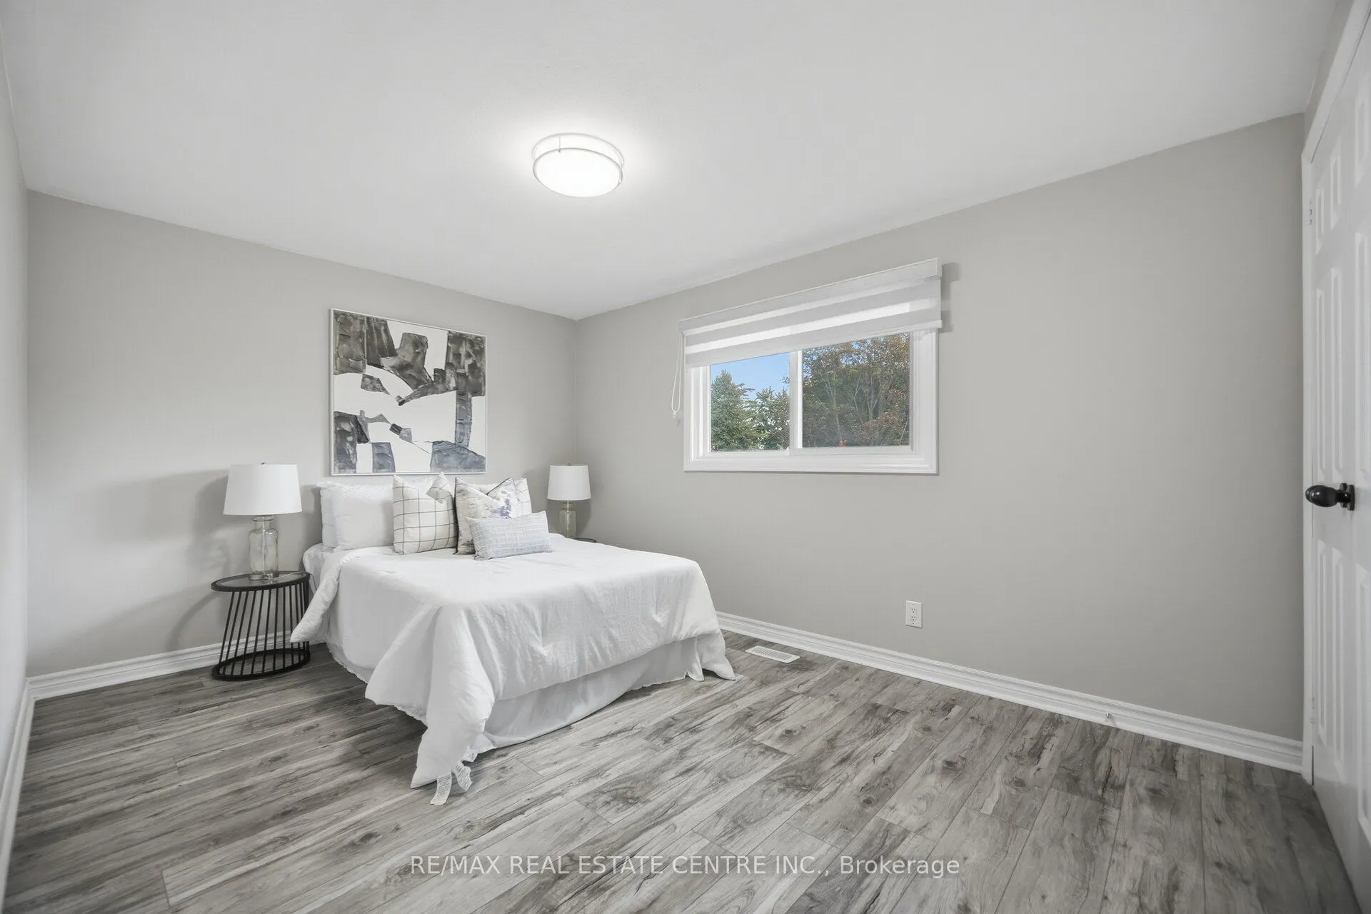
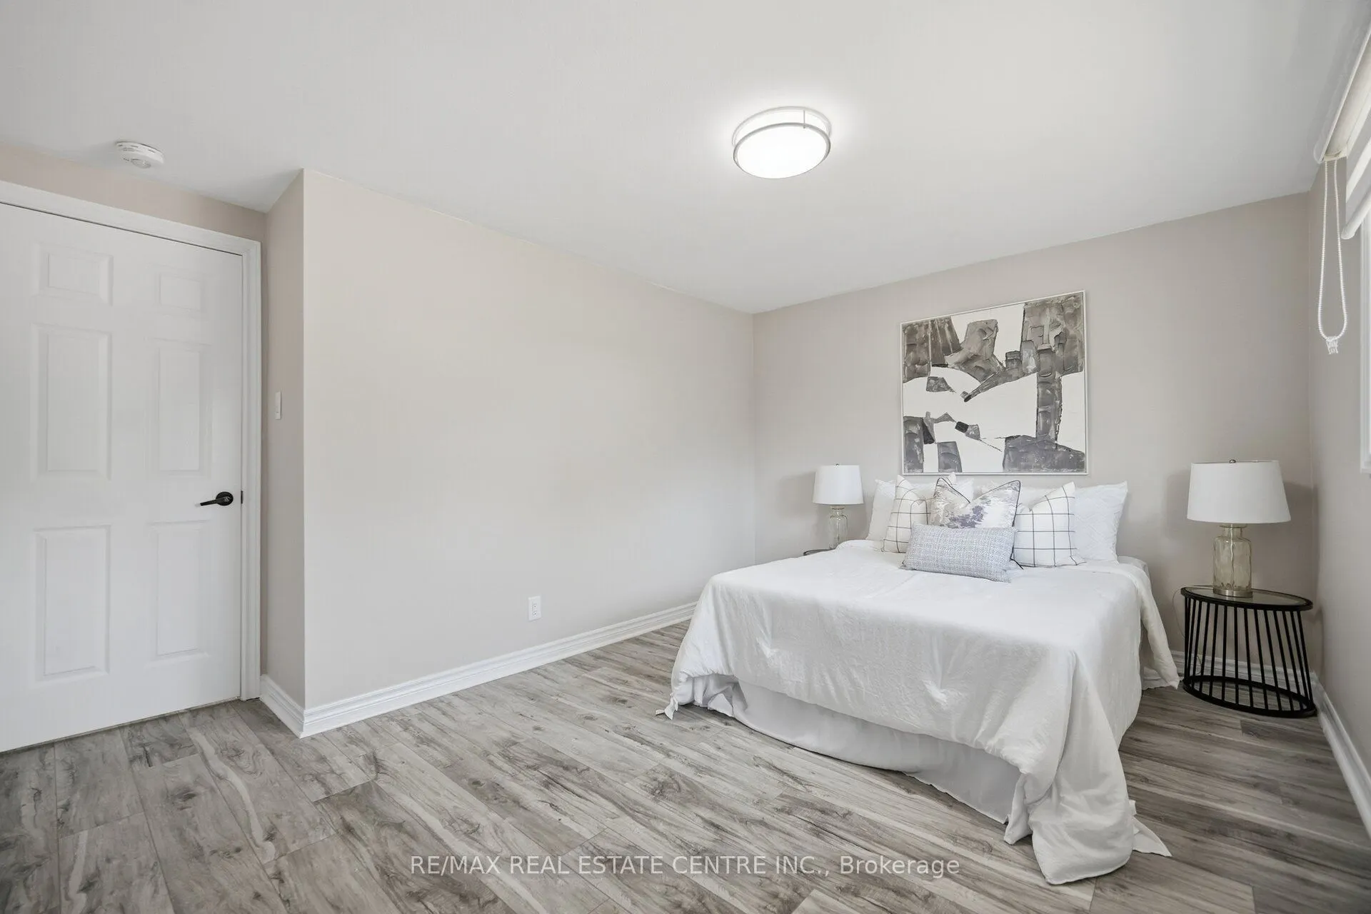
Bedroom 2
Laminate, Closet, Window
Dimensions 11.75 x 12.37 feet
145.35 sqft
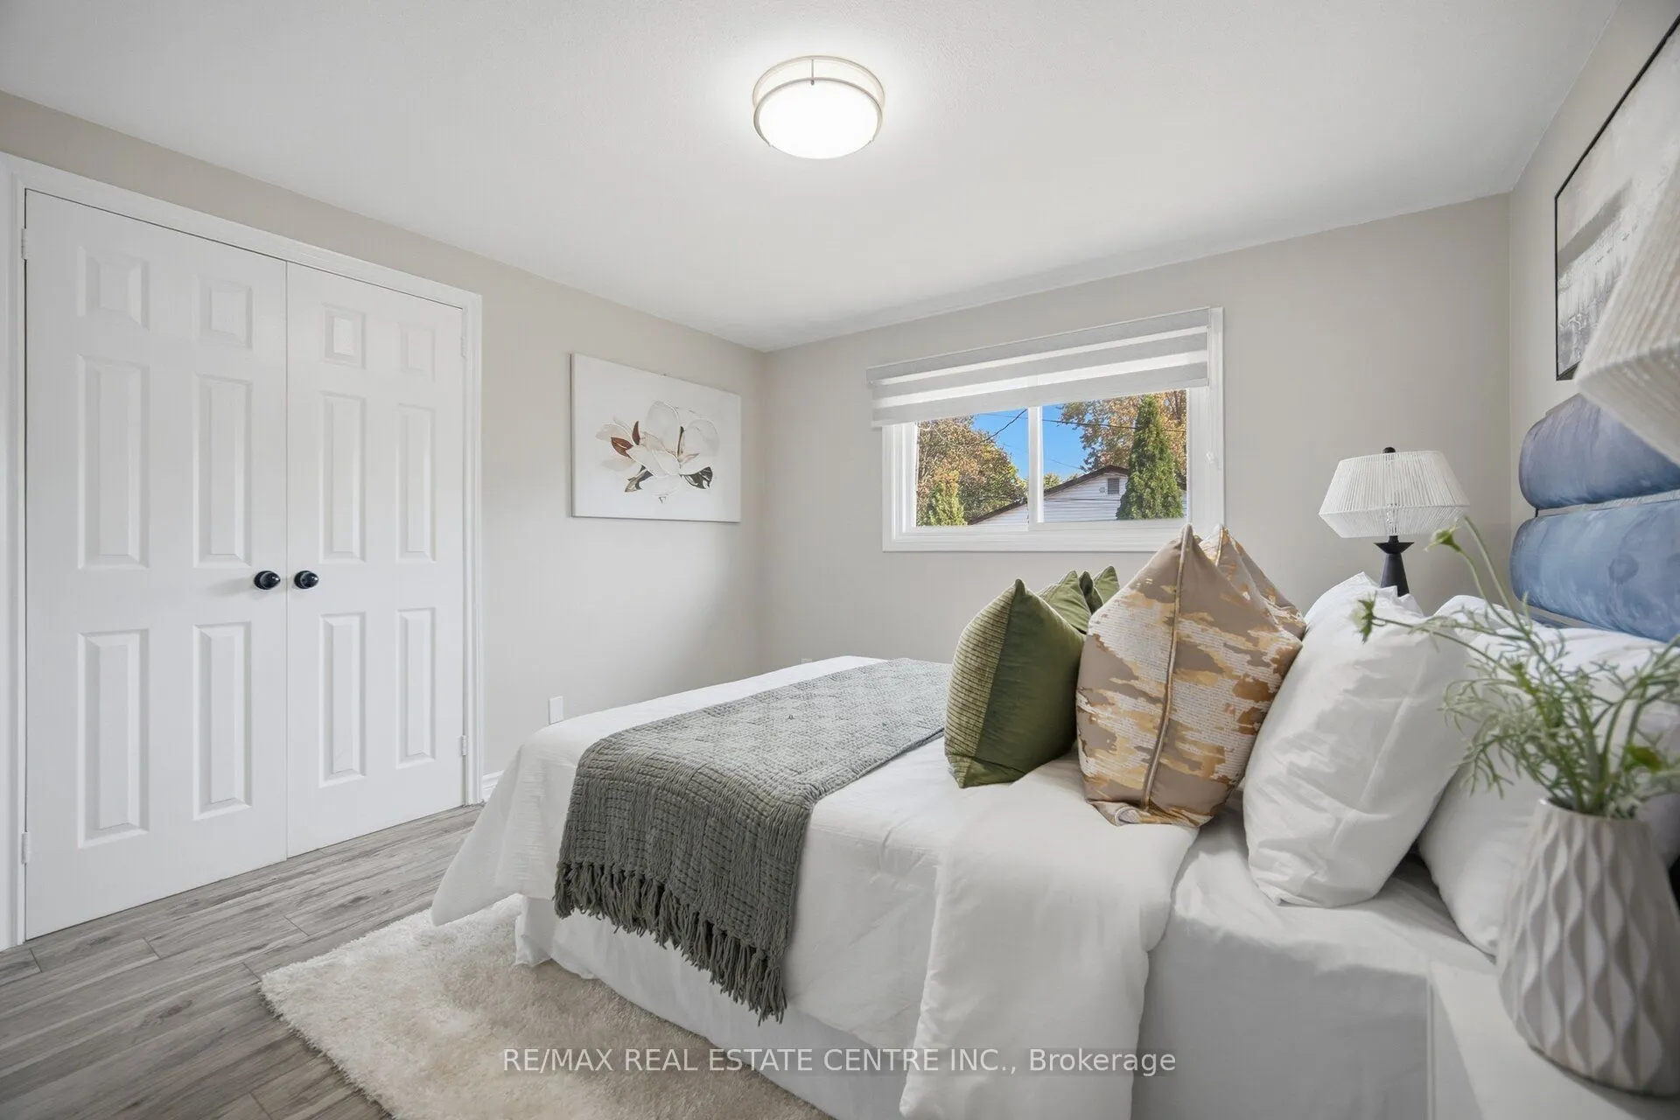
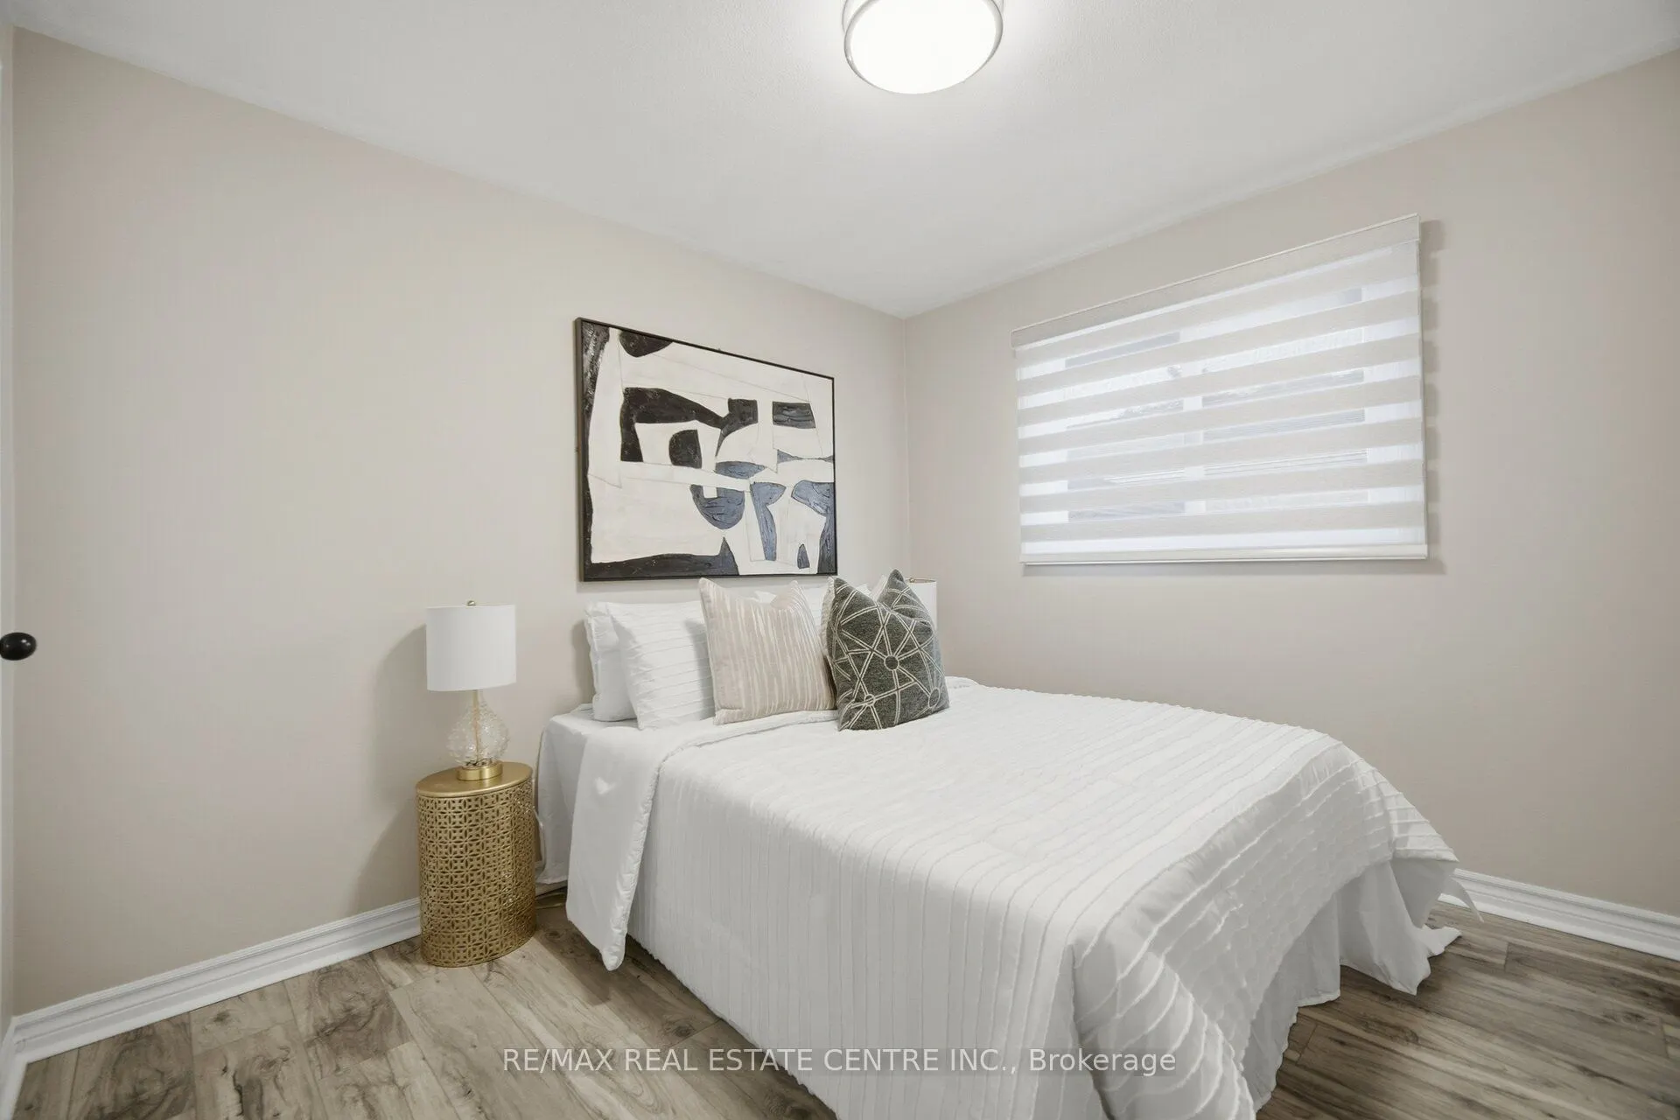
Bedroom 3
Laminate, Closet, Window
Dimensions 9.81 x 8.76 feet
85.94 sqft
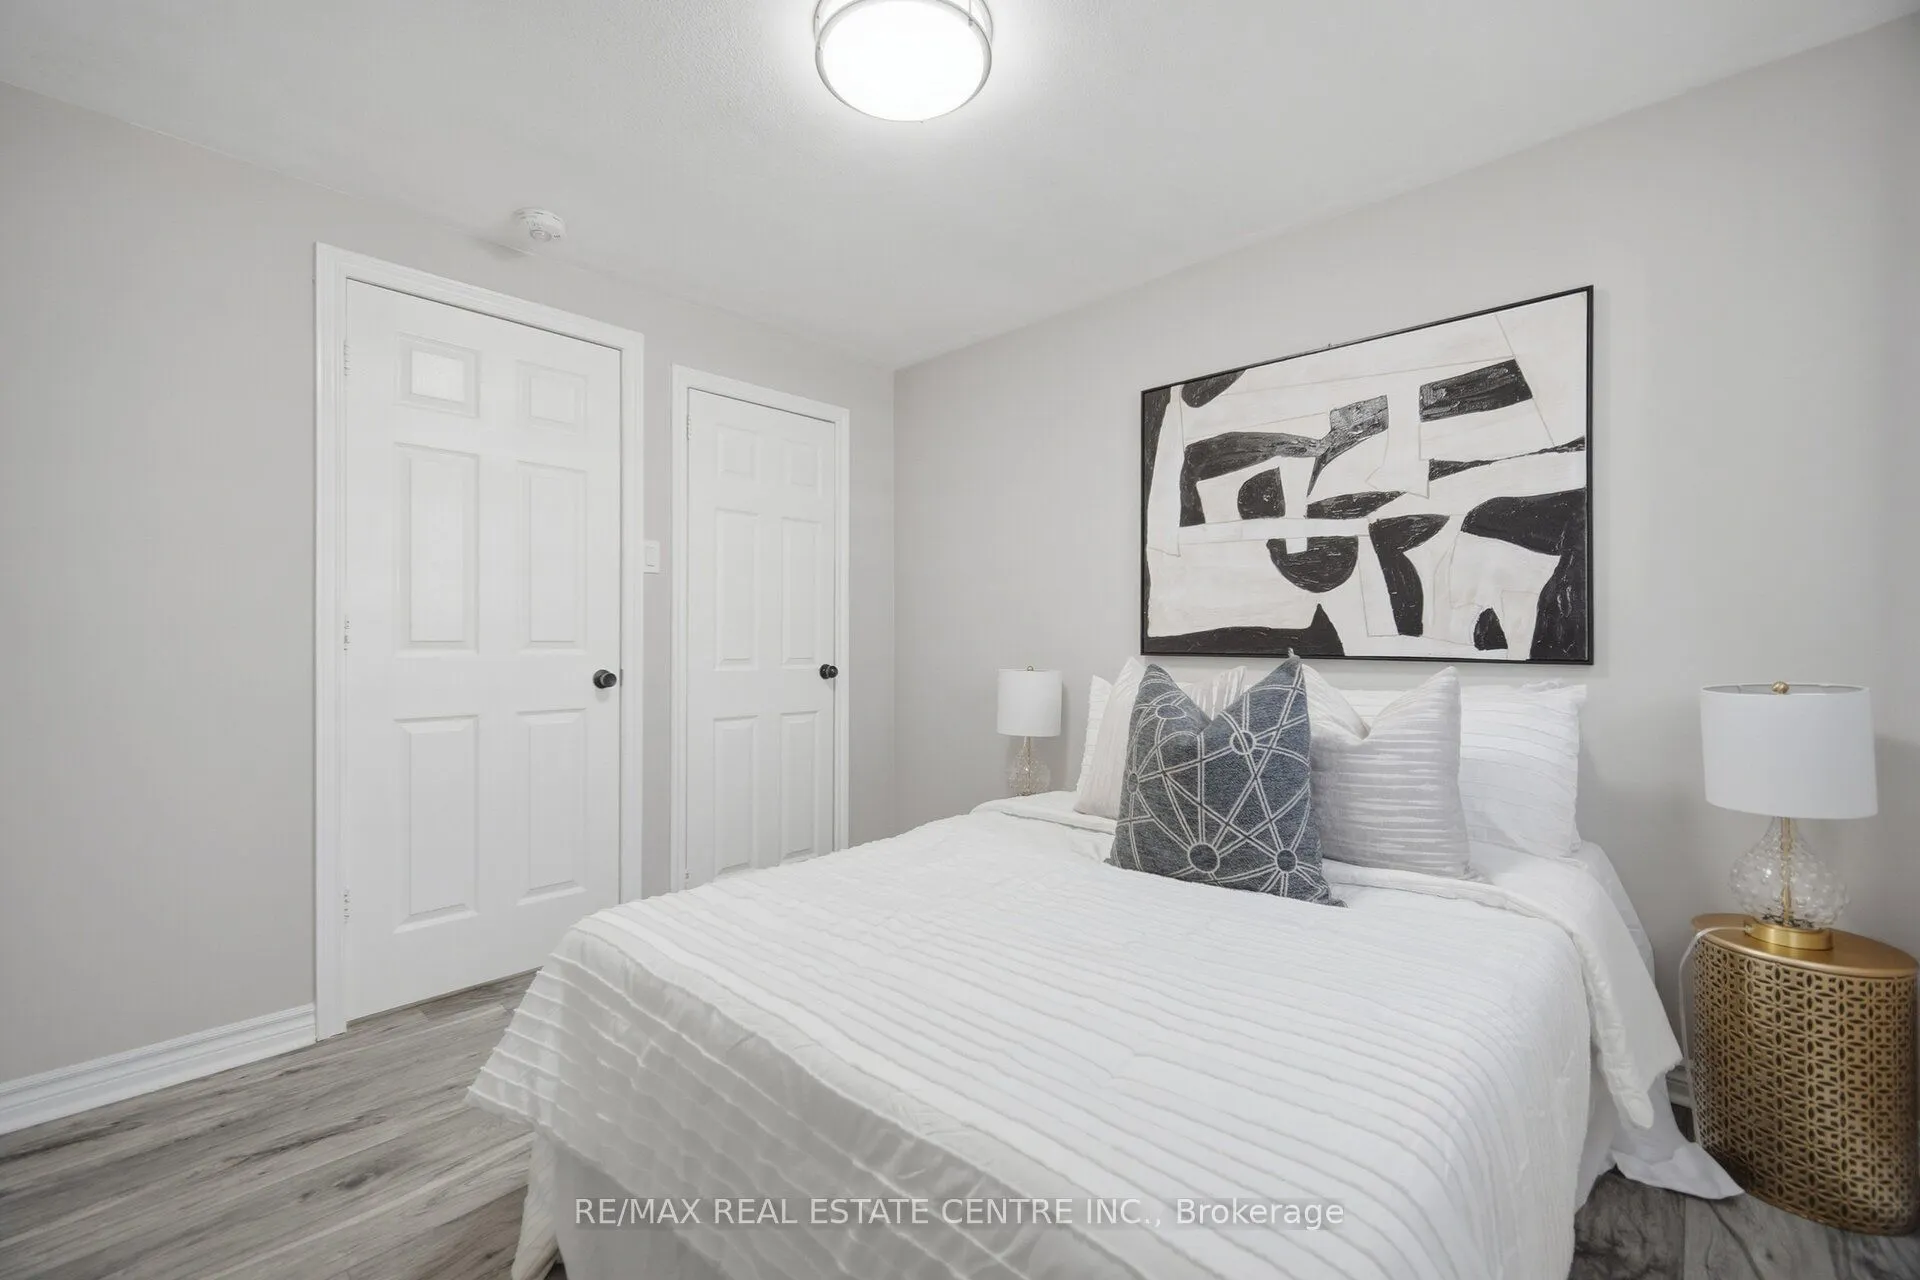
Bedroom 4
Laminate, Closet, Window
Dimensions 8.76 x 8.33 feet
72.97 sqft
Similar Properties (No results)
Courtesy of: RE/MAX REAL ESTATE CENTRE INC.