
34
$529,800 Sale
Listed 4 days ago
1333 Bloor Street E #606
· 1
· 1
· 1
· 900-999
Key Facts
Key facts for 1333 Bloor Street E #606
Property Type
Condo, Apartment
Parking
1 garage, 1 parking
MLS #
W13881048
Size
900-999 sqft
Basement
None
Listed on
2026-10-09
Lot size
-
Tax
$2,181 /yr
Days on Market
4
Approximate Age
-
Maintenance Fee
$813/mo Cable TV, Central Ai...

Description
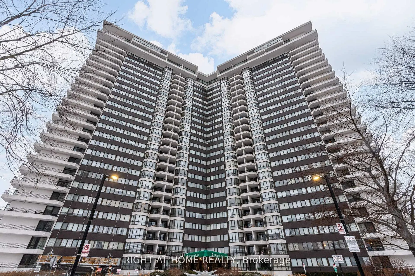
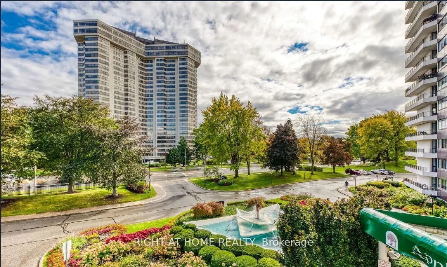
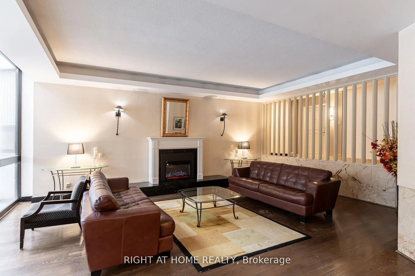
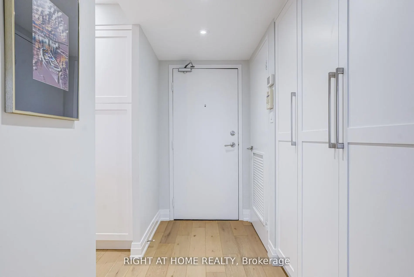
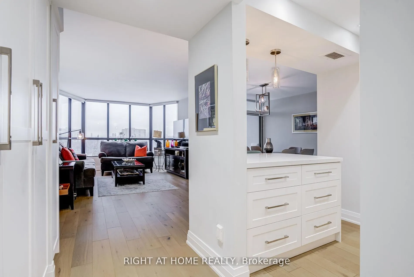
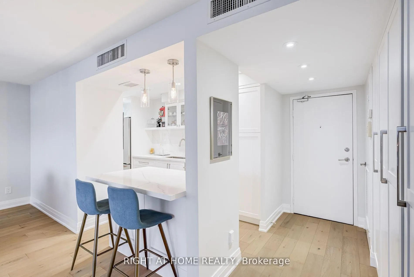
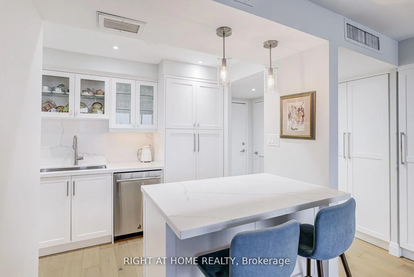
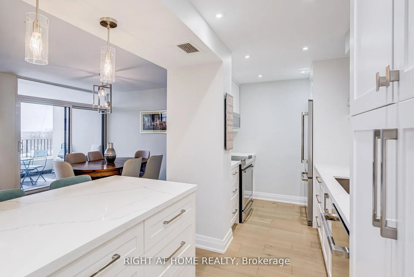
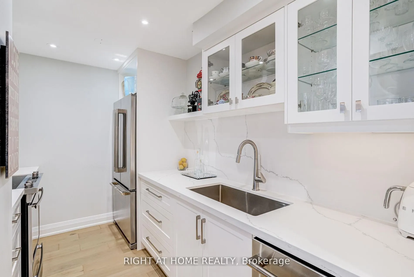
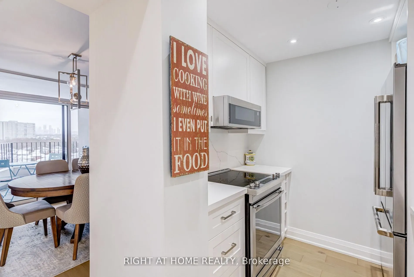
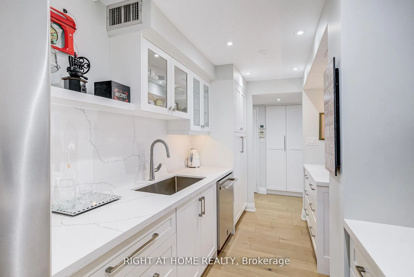
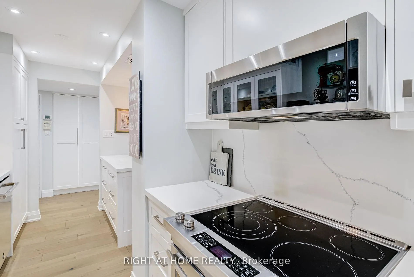
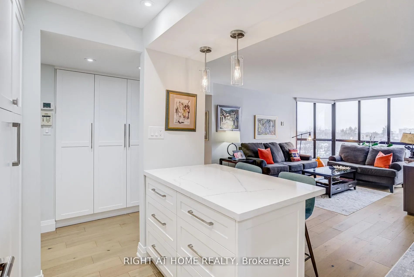
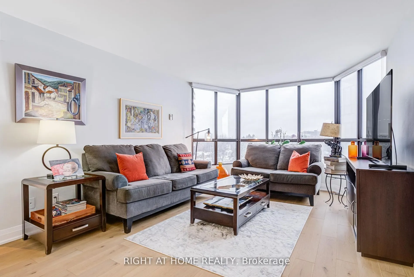
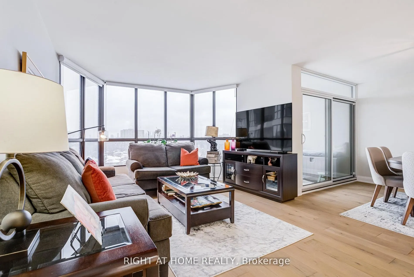
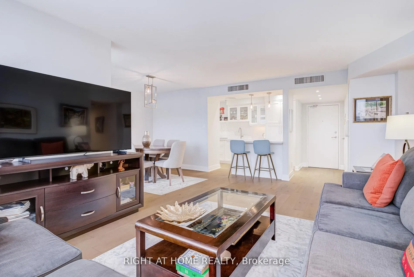
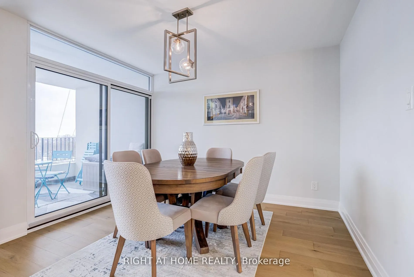
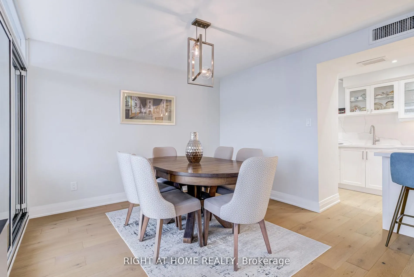
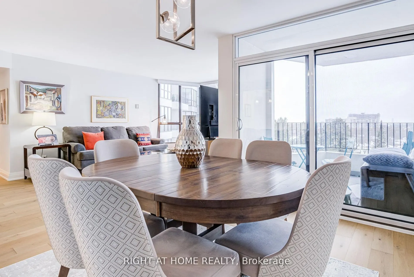
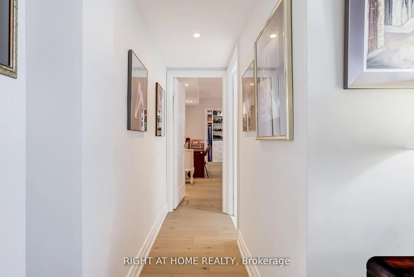
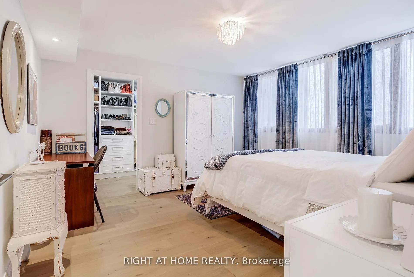
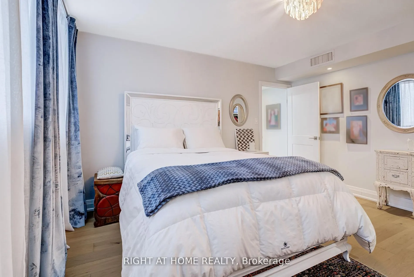
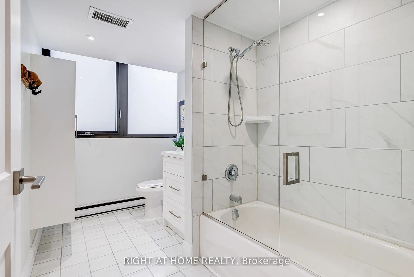
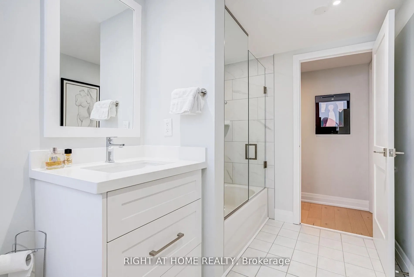
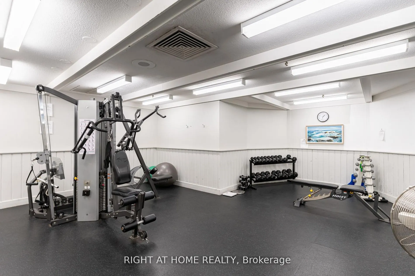
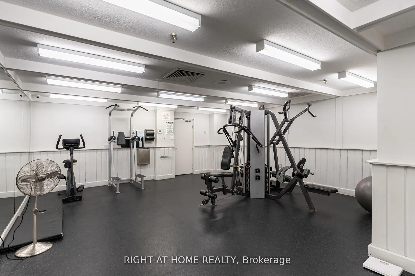
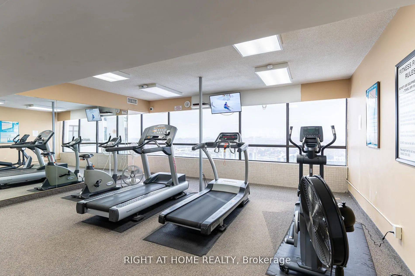
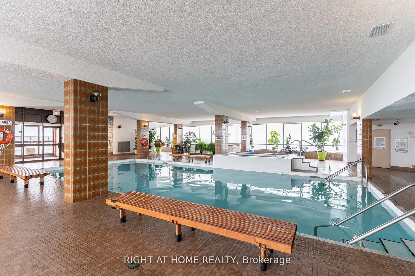
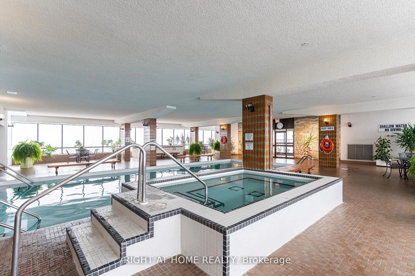
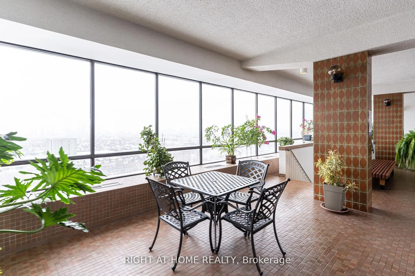
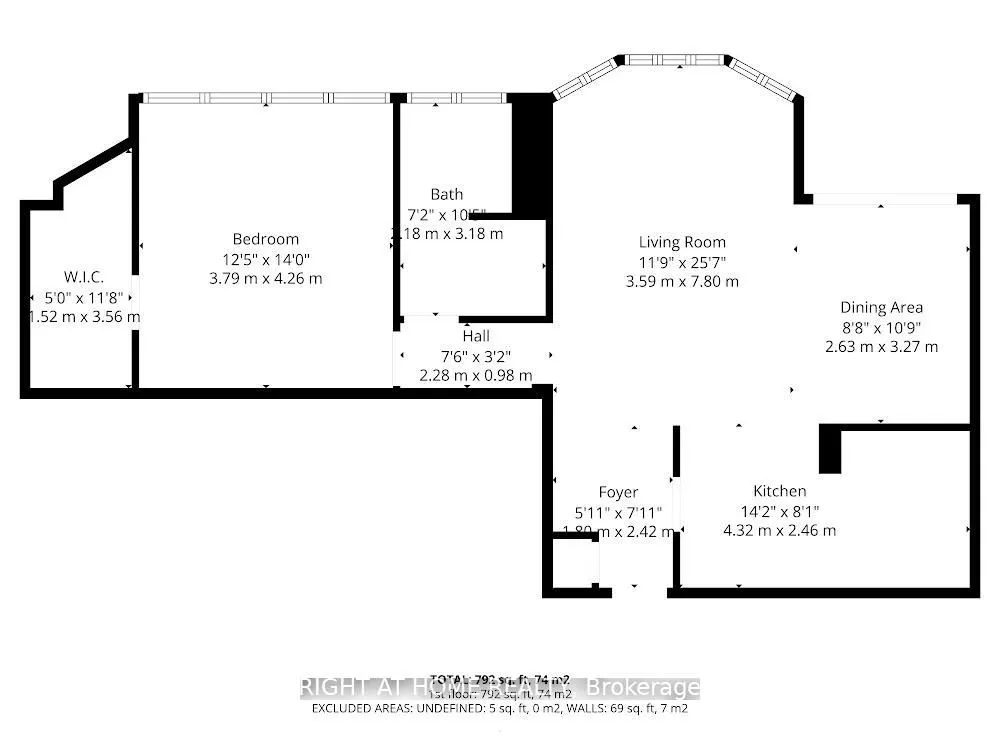
Welcome to this beautifully renovated 1-bedroom, 1-bath condo in the highly sought-after Applewood community. Offering a bright, modern aesthetic and a functional open-concept layout, this suite has been thoughtfully updated from top to bottom. All windows and doors have been replaced, providing add...ed peace of mind and saving you the expense and stress of undertaking these renovations yourself.Hardwood floors flow throughout the unit, complemented by pot lights and an abundance of natural light from large windows in the living and dining area. The contemporary kitchen is designed for both style and function, featuring quartz countertops, stainless steel appliances, a centre island with an eat-in area, and ample storage space. The open-concept living and dining room creates a seamless space for relaxing or entertaining, with a walk-out to a private balcony. The spacious bedroom offers large windows, pot lights, and a generous walk-in closet with plenty of storage. A sleek and modern 4-piece bathroom completes the suite.Residents enjoy exceptional amenities, including a tennis court, fully equipped gym, indoor pool, hot tub, rooftop sundeck, 24-hour concierge, same-floor laundry, and even a convenience store within the building. With plenty of activities and amenities to enjoy, this condo is an excellent choice for retirees seeking comfort and convenience. Ideally situated close to parks, schools, shopping, major highways, and steps to transit-this is urban living at its finest in a prime Mississauga location.
Room Types
Bedroom
Hardwood Floor, Walk-In Closet(s), Window
Dimensions 12.43 x 13.98 feet
173.77 sqft
Dining Room
Hardwood Floor, W/O To Balcony
Dimensions 8.63 x 10.73 feet
92.6 sqft
Foyer
Hardwood Floor
Dimensions 5.91 x 7.94 feet
46.93 sqft
Similar Properties (No results)
Courtesy of: RIGHT AT HOME REALTY