
48
$899,000 Sale
Listed 5 days ago
1354 Almonte Drive
· 3
· 3
· 3
· 1500-2000
Key Facts
Key facts for 1354 Almonte Drive
Property Type
Townhome, 2-Storey
Parking
Built-In 1 garage, 3 parking
MLS #
W13873194
Size
1500-2000 sqft
Basement
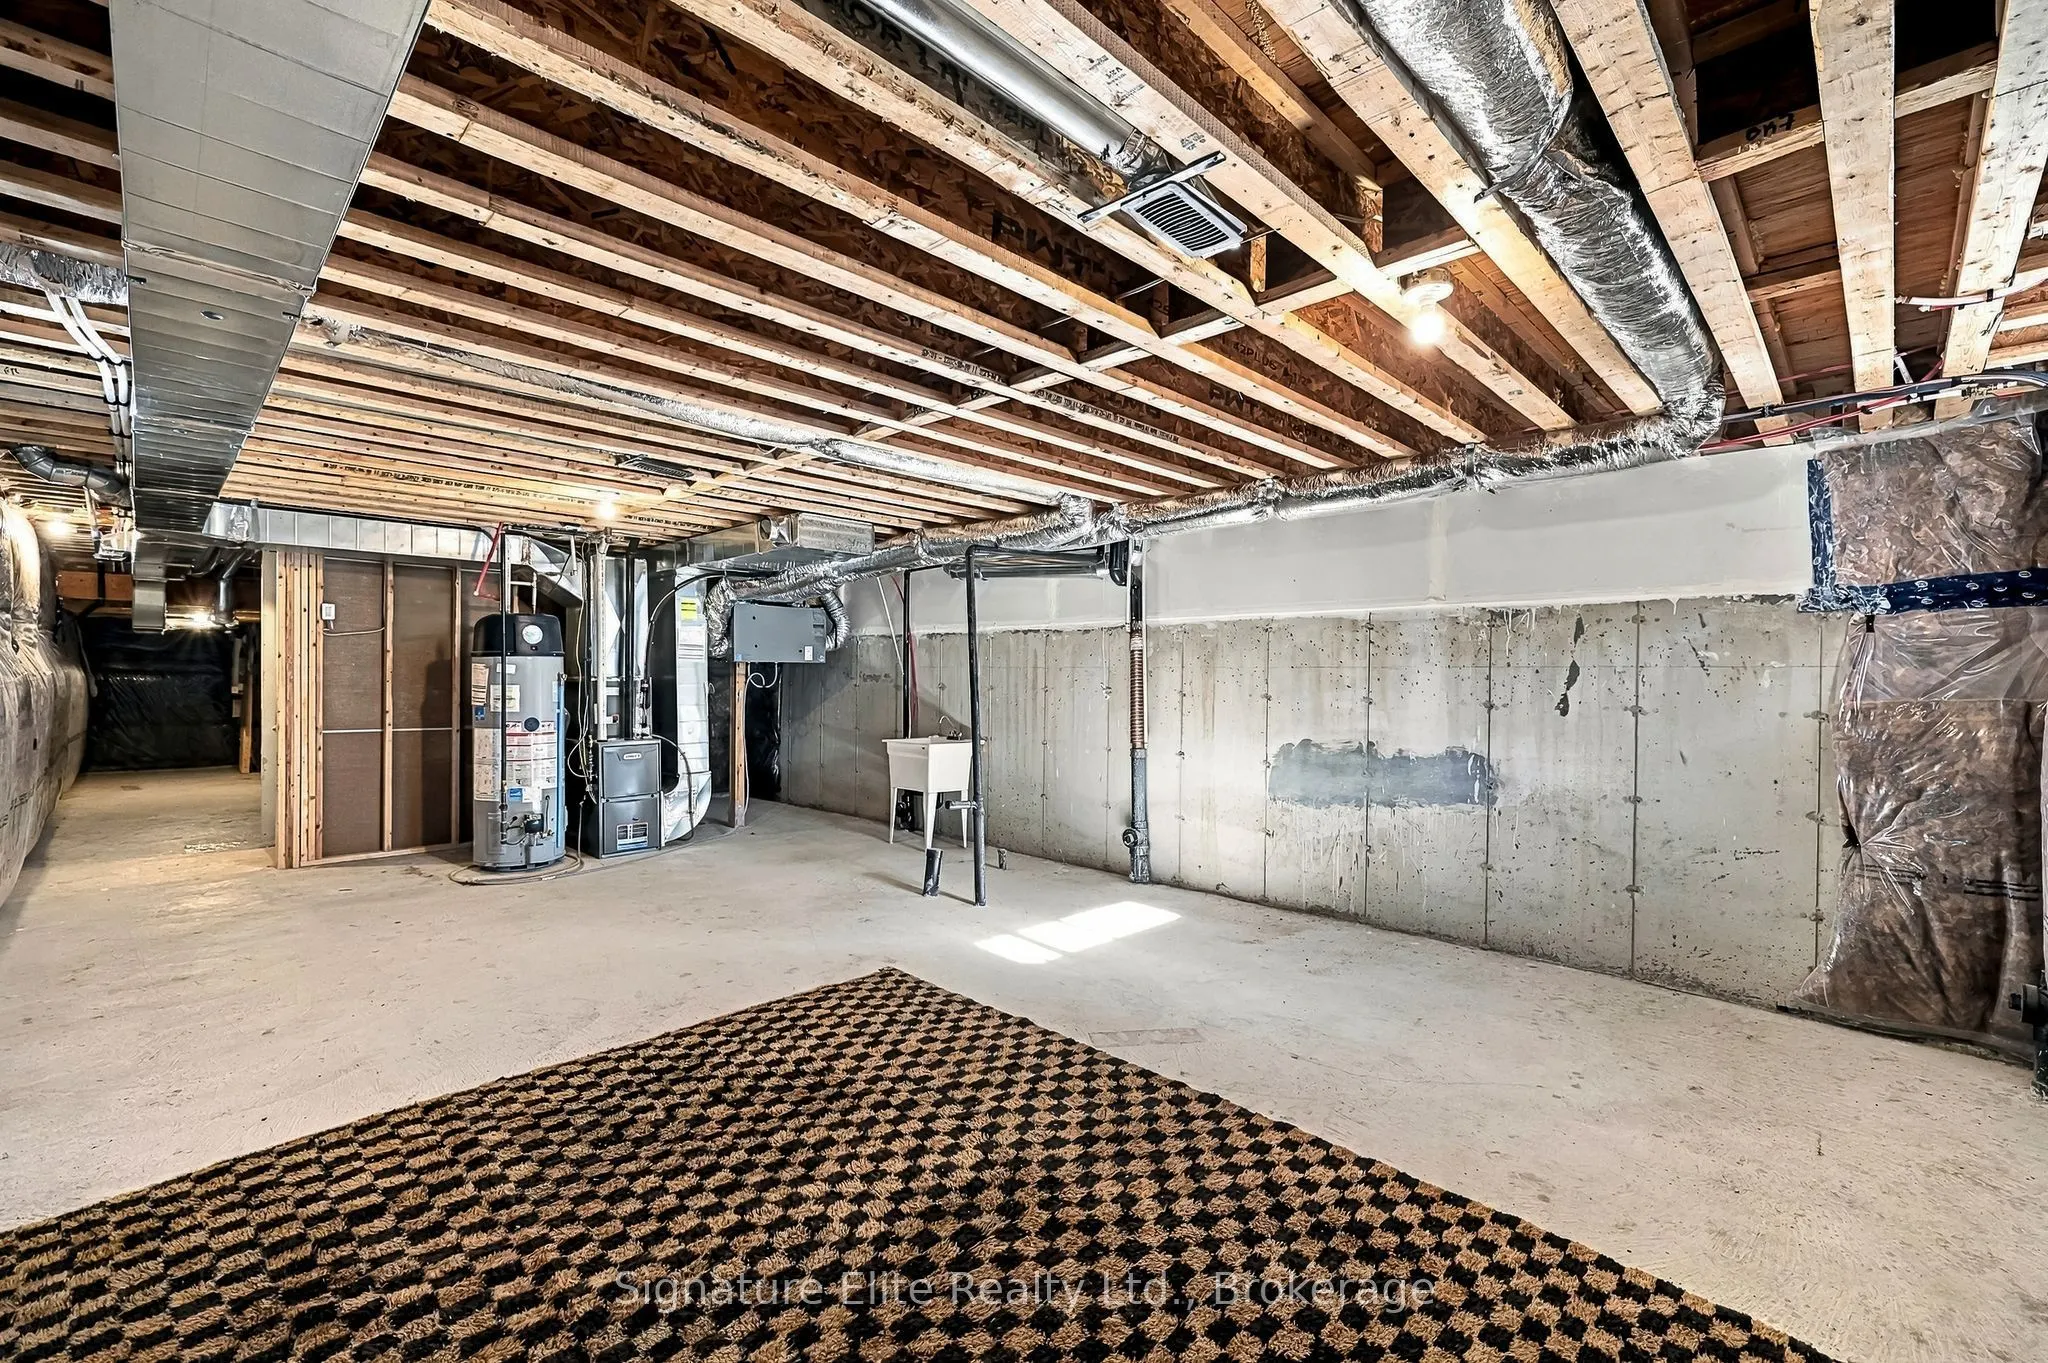
Unfinished
Listed on
2026-10-07
Lot size
24 x 111.14
Tax
$5,908.94 /yr
Days on Market
6
Approximate Age
New
Maintenance Fee
-

Description
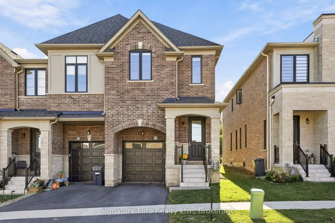
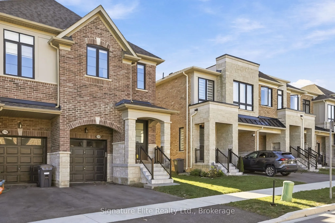
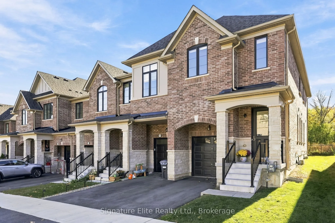
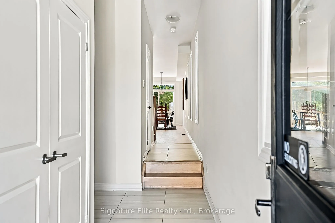
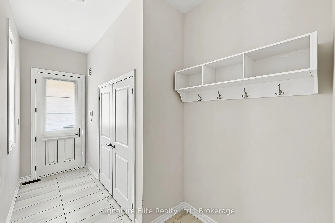
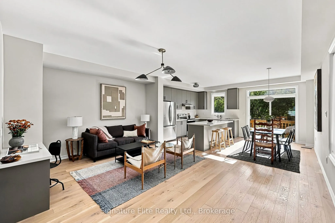
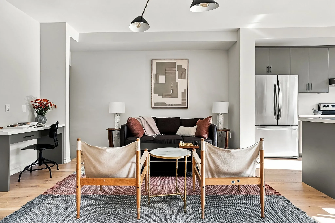
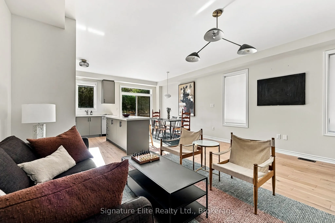
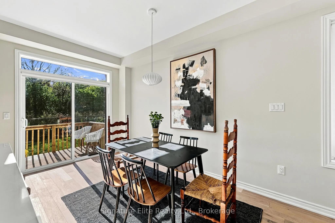
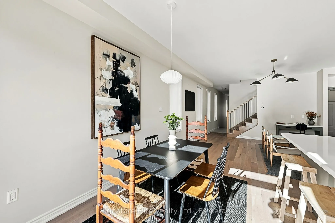
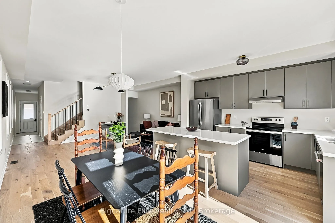
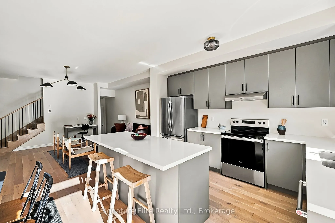
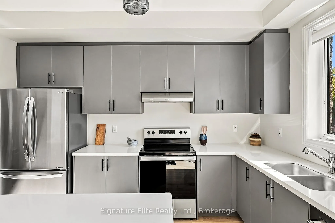
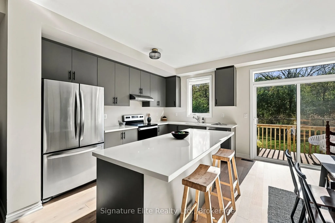
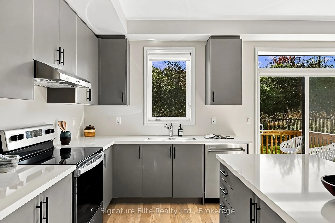
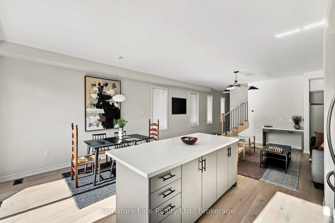
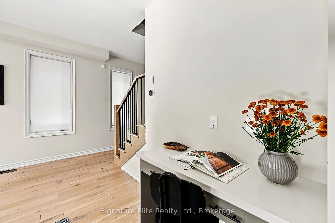
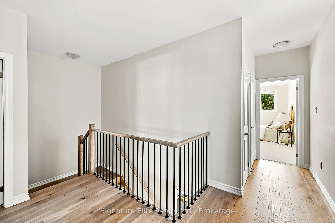
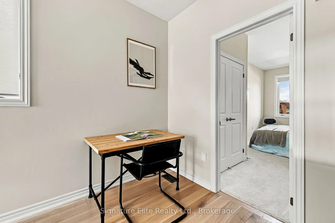
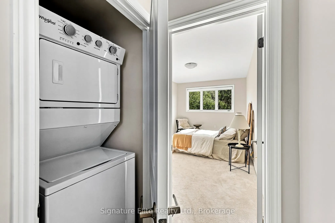
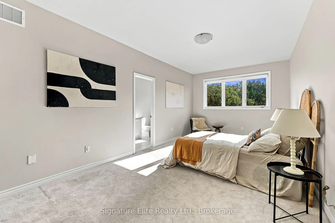
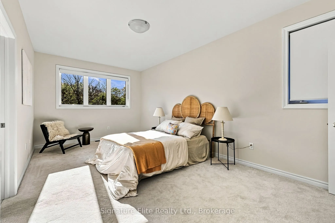
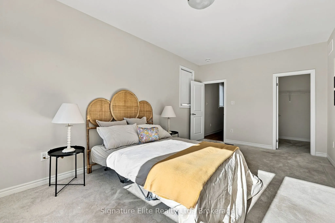
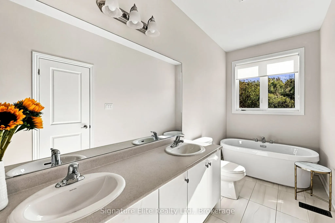
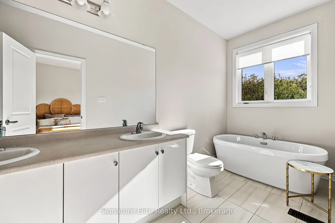
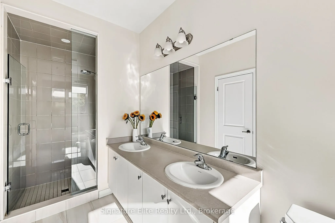
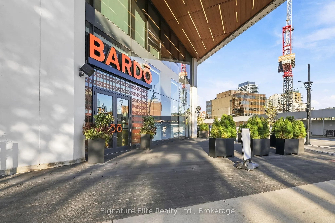
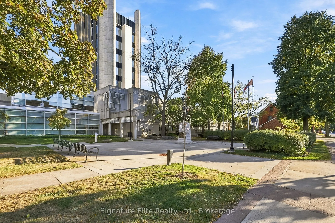
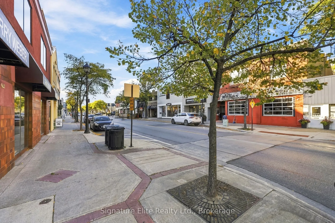
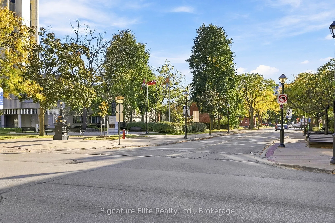
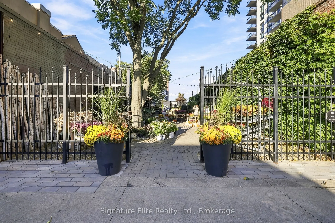
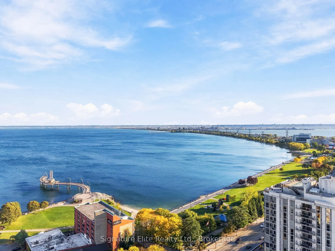
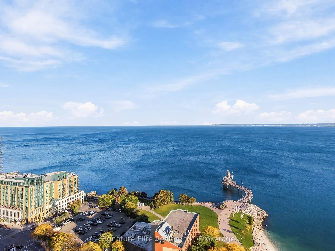
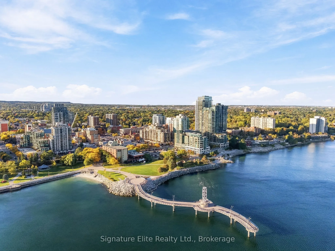
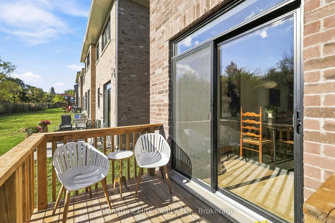
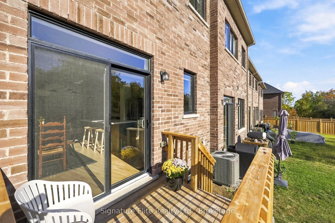
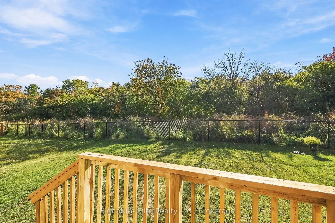
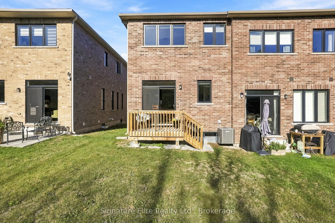
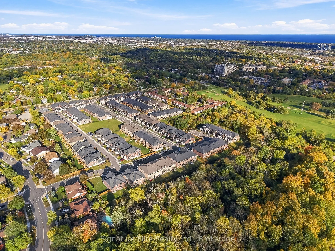
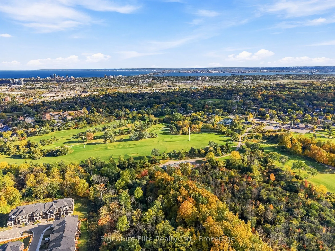
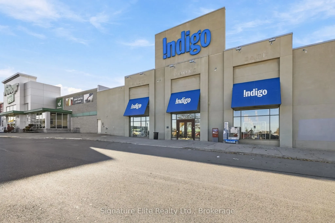
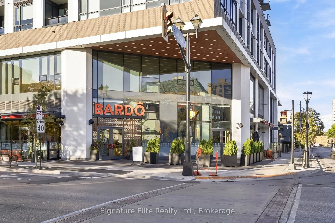
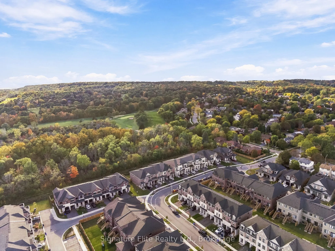
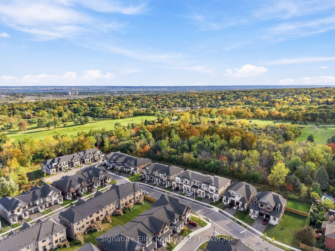
UPGRADED END UNIT ON A PREMIUM RAVINE LOT IN TYANDAGA HEIGHTS! This beautifully appointed freehold townhome offers exceptional views backing onto a landscaped ravine with a generous backyard.3 generous bedrooms, 3 washrooms, ample storage and convenient upper-level laundry. Upgrades include a garage... door opener, designer light fixtures and custom window coverings throughout. Ideally located near the brand new park coming soon, hiking trails, great schools, downtown and major highways. Close distance to Sobeys, Marshalls, Michaels, Indigo, Bardo and Bar Origin-all the best Burlington has to offer.The bright, spacious interior features 9-ft ceilings and hardwood flooring throughout the main level. Fantastic kitchen showcases a large centre island, stainless steel appliances and extended upper cabinetry. The open-concept family and dining areas flow seamlessly together, complemented by built-in desk ideal for working from home.Solid oak staircase with upgraded railings leads to the upper level, which offers plenty of room to unwind. The impressively private, primary suite overlooks the lush ravine and features a 5-piece, spa-inspired ensuite plus huge walk-in closet! Relax in the freestanding soaker tub or modern, glass-enclosed shower.Partially finished basement provides valuable additional living space, with plenty of potential for another washroom, recreation room, home office, gym or +1 guest suite!A rare opportunity to own a one of a kind, end-unit townhome in a stunning natural setting in a desirable Burlington community.
Room Types
Bedroom
4 Pc Ensuite, Walk-In Closet(s), Window
Dimensions 9.84 x 19.98 feet
196.6 sqft
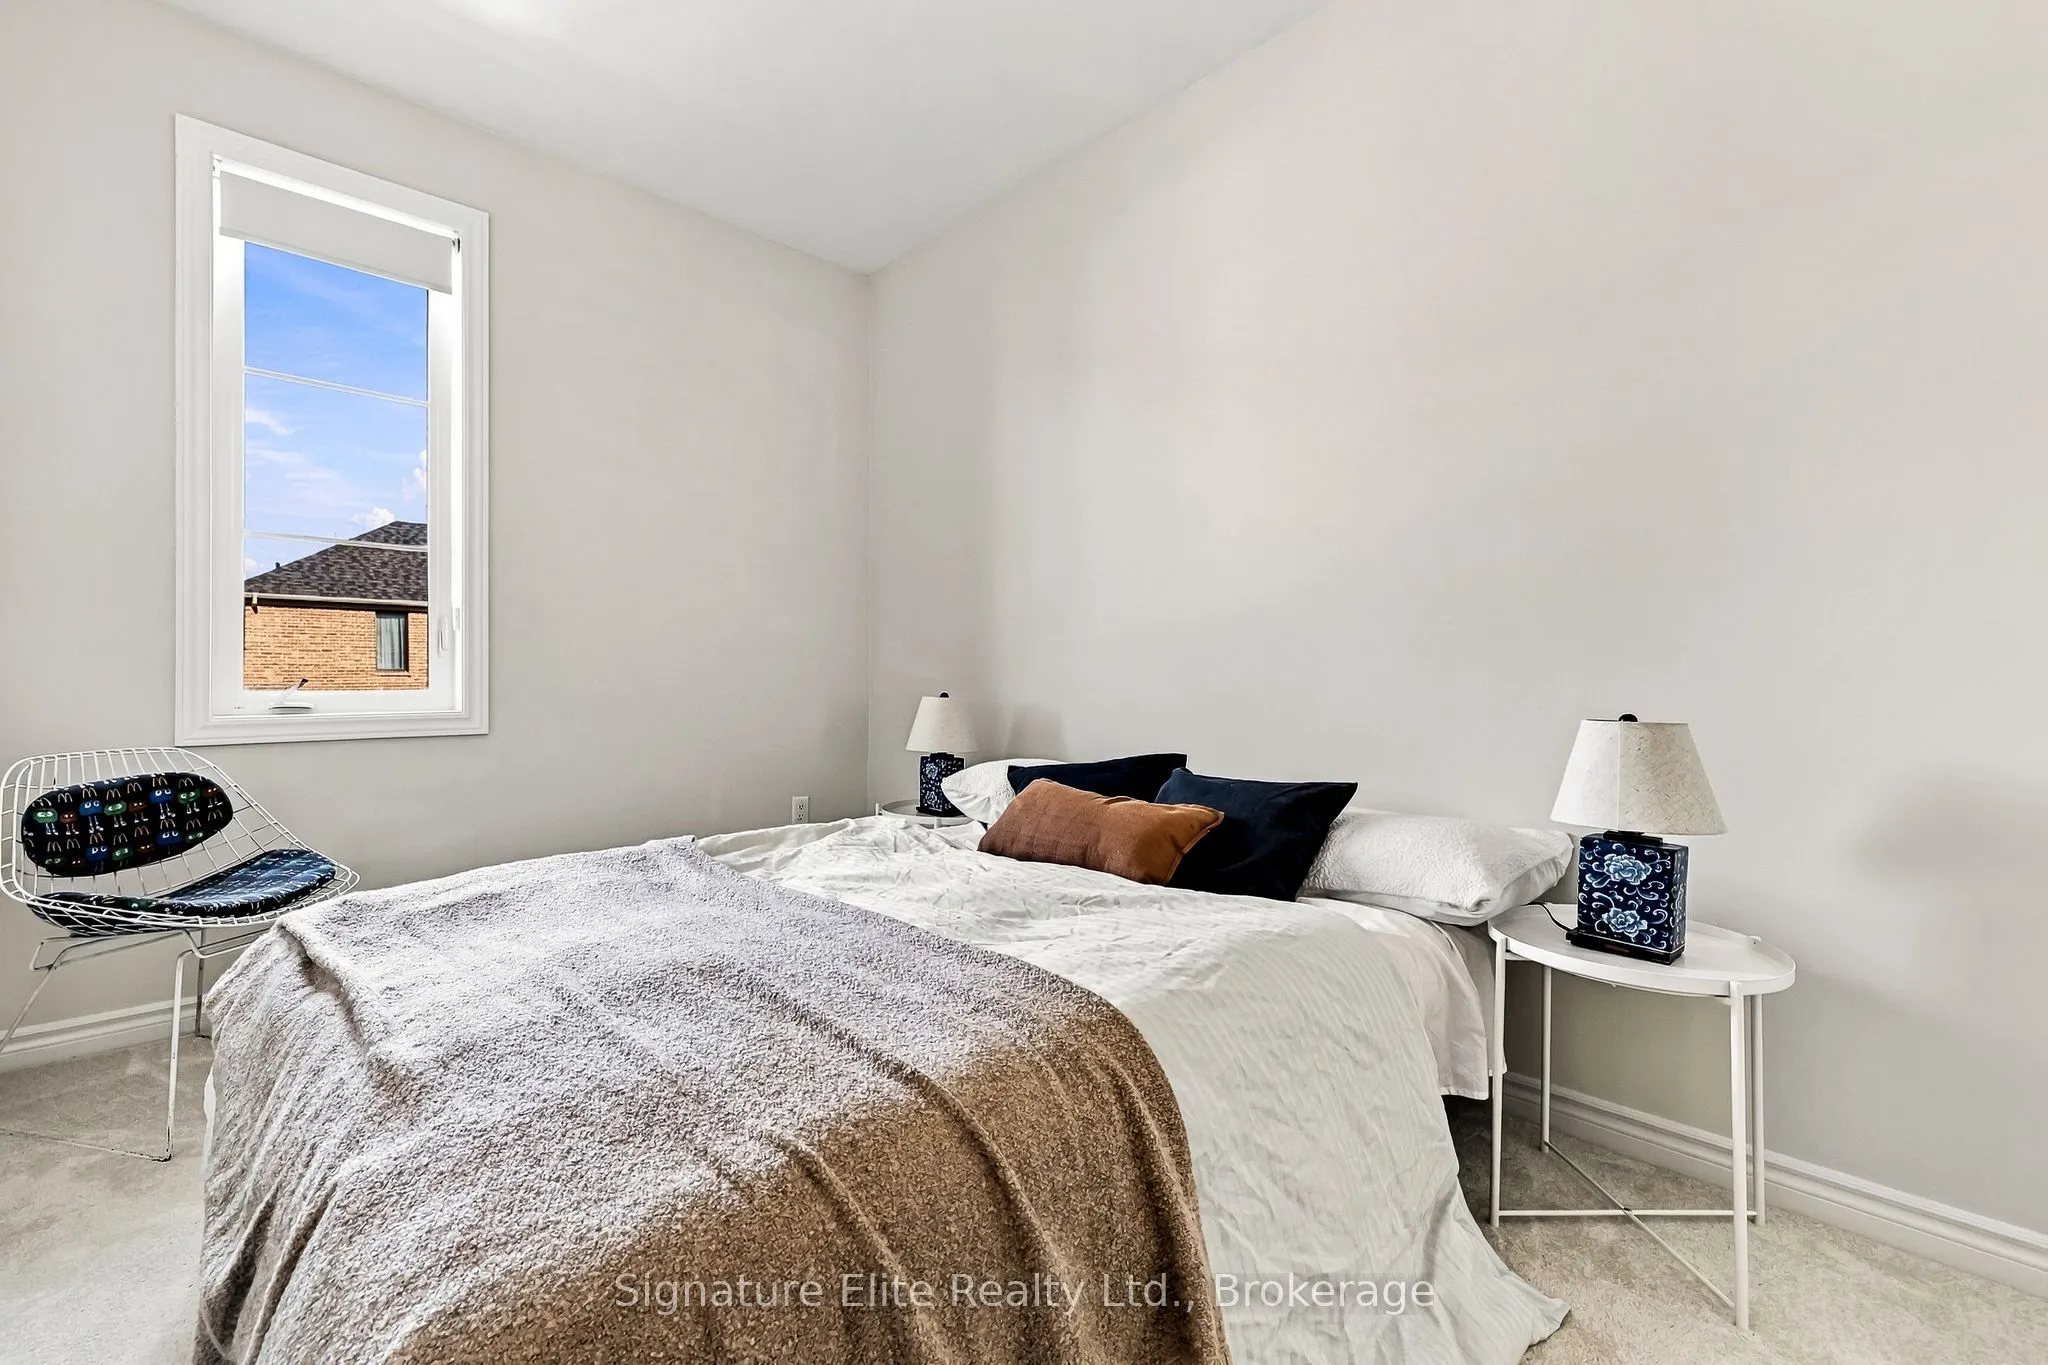
Bedroom 2
3 Pc Bath, Window, B/I Vanity
Dimensions 8.33 x 10.99 feet
91.55 sqft
Bedroom 3
Window, Closet
Dimensions 8.4 x 12.3 feet
103.32 sqft
Similar Properties (No results)
Courtesy of: Signature Elite Realty Ltd.