
41
$1,099,000 Sale
Listed 7 days ago
3107 Neyagawa Boulevard
· 3
· 3
· 2
· 1500-2000
Key Facts
Key facts for 3107 Neyagawa Boulevard
Property Type
Townhome, 2-Storey
Parking
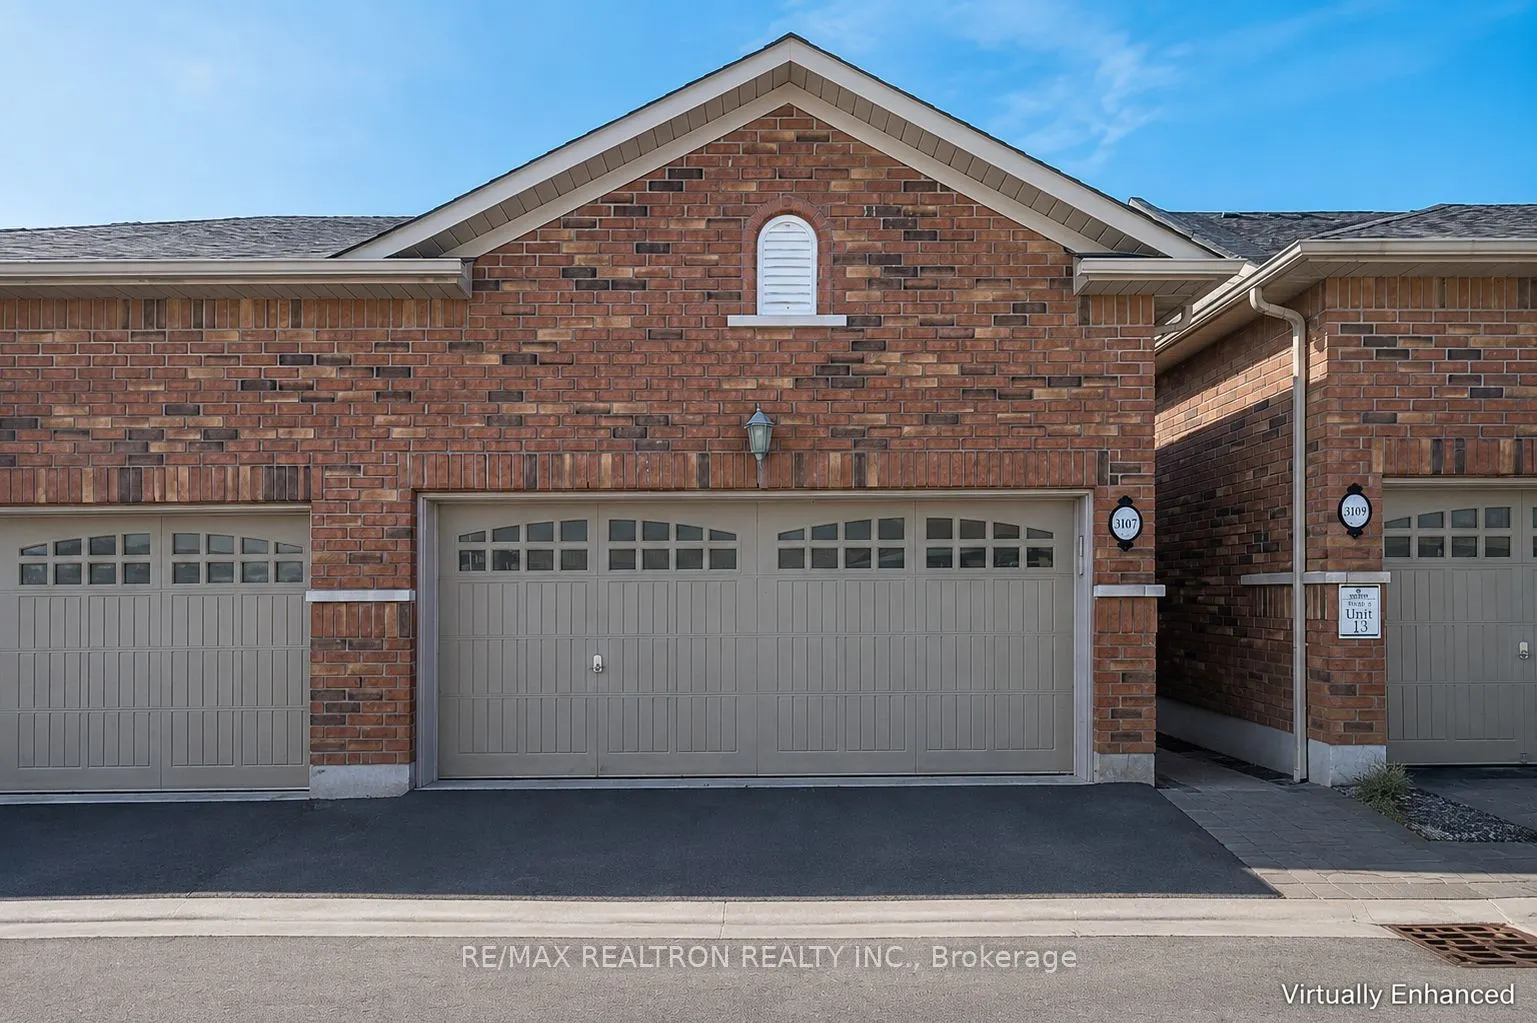
Attached 2 garage, 2 parking
MLS #
W13864510
Size
1500-2000 sqft
Basement
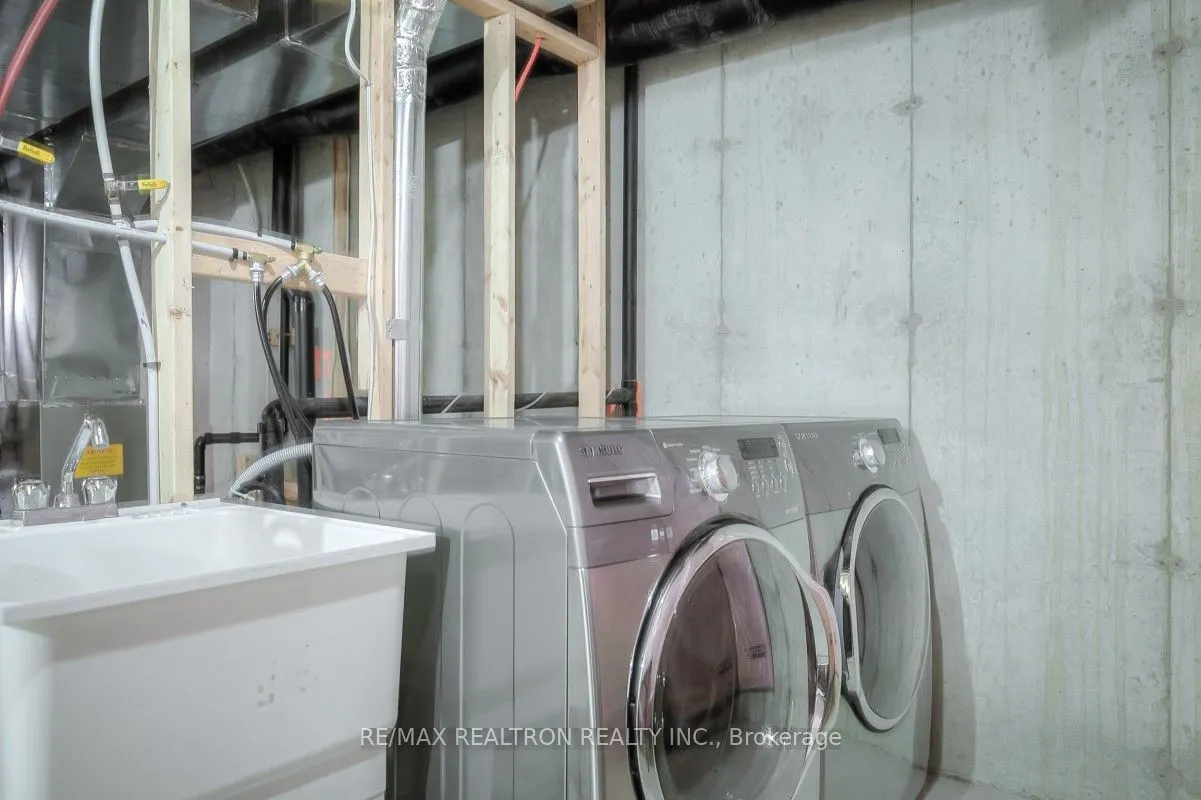
Unfinished
Listed on
2026-10-05
Lot size
21 x 100.07
Tax
$5,241 /yr
Days on Market
8
Approximate Age
-
Maintenance Fee
-

Description
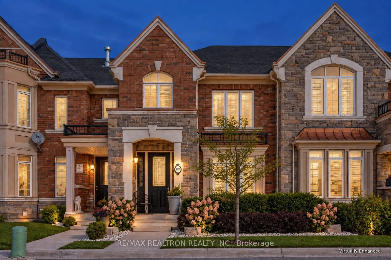
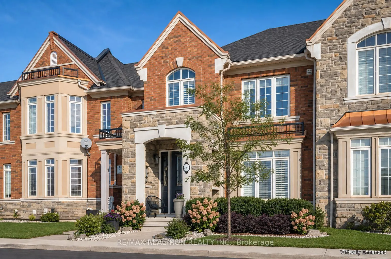
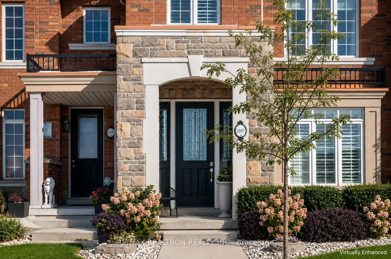
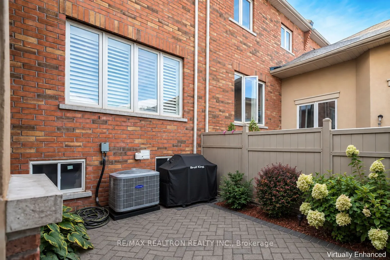
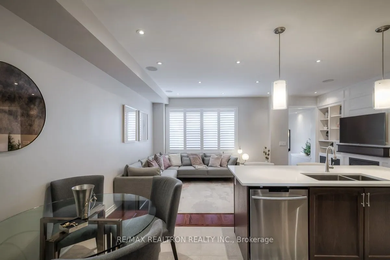
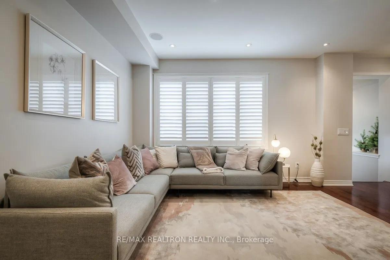
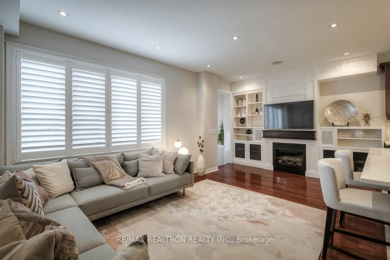
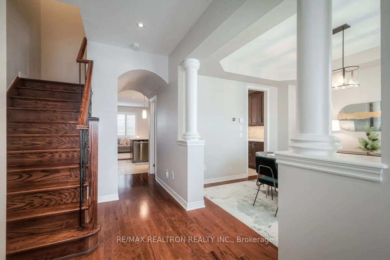
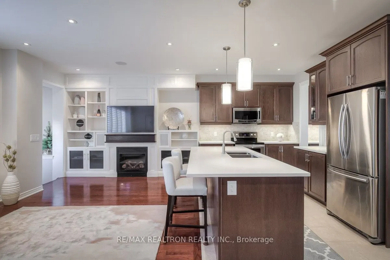
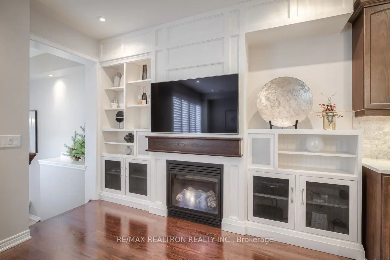
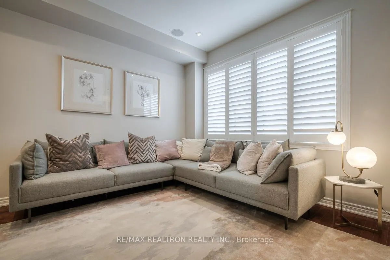
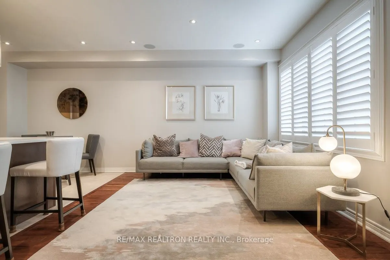
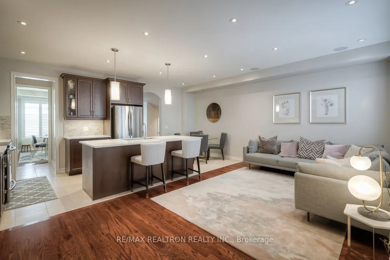
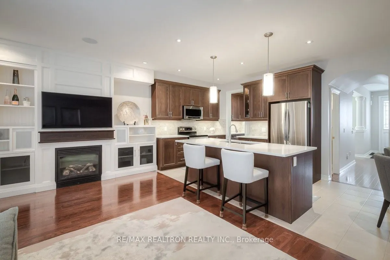
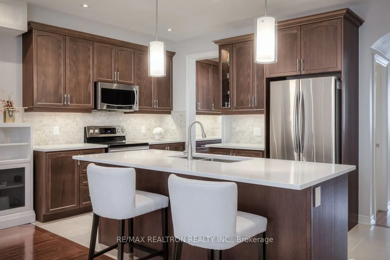
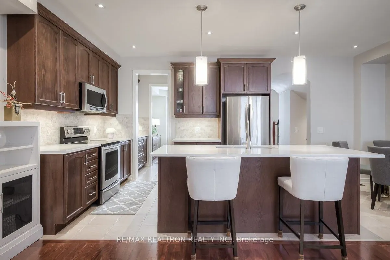
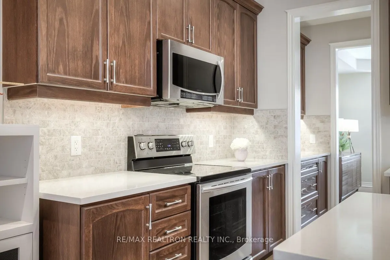
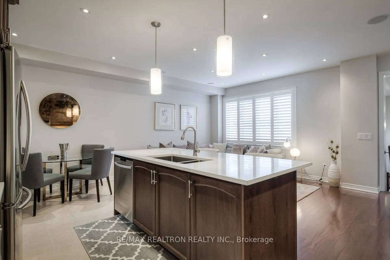
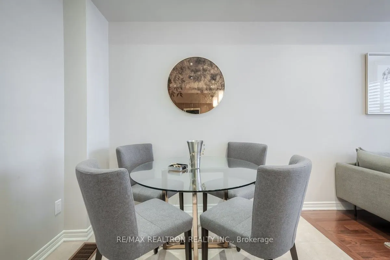
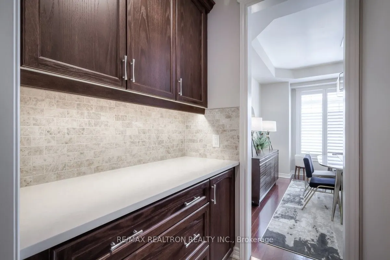
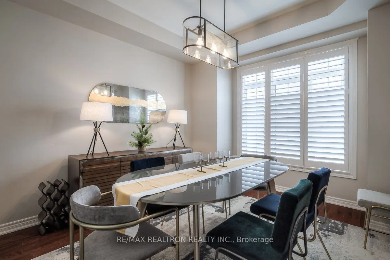
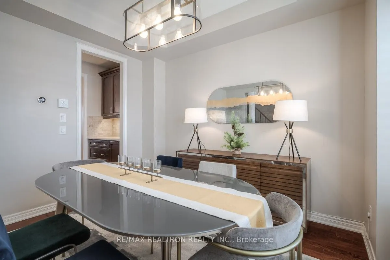
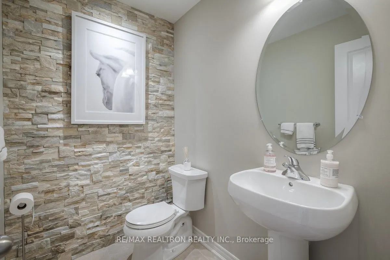
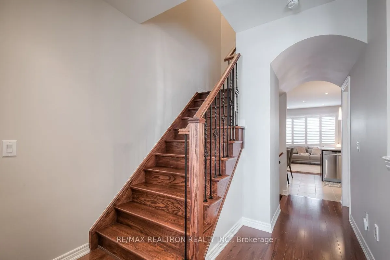
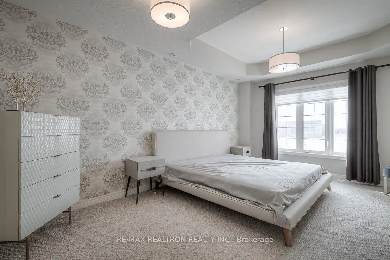
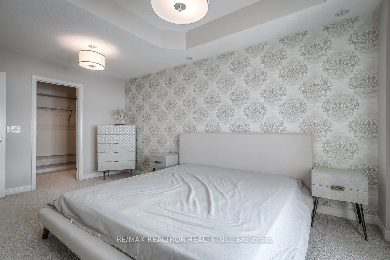
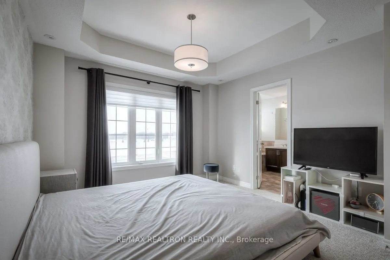
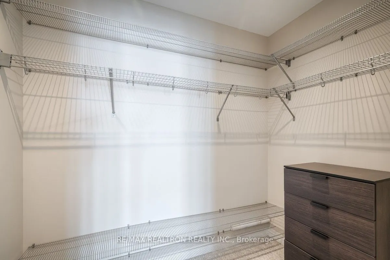
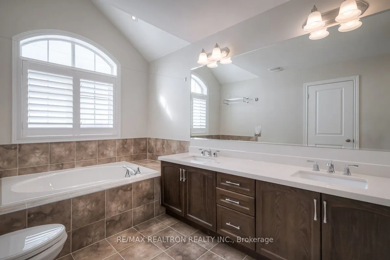
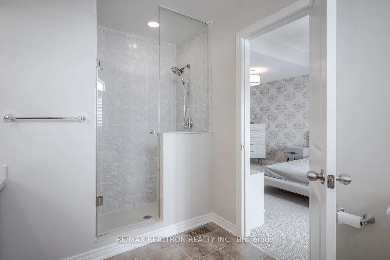
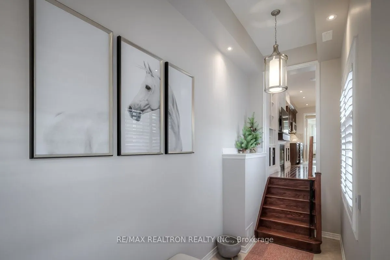
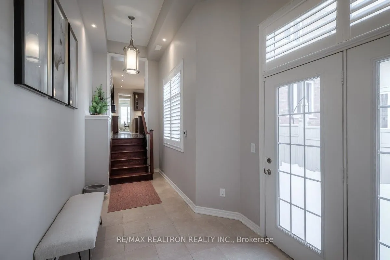
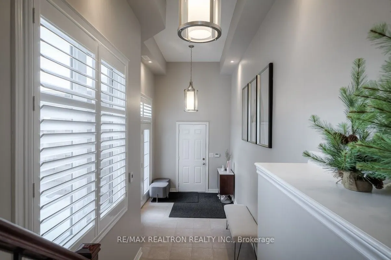
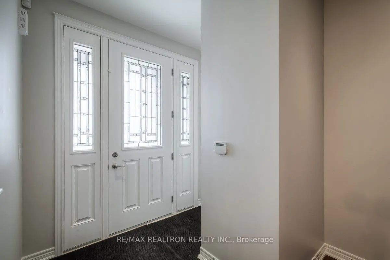
An elegant 2-storey executive freehold townhome offering 1,916 sq. ft. of thoughtfully designed living space and a double-car garage in a desirable Oakville location. Meticulously maintained and beautifully presented in a sophisticated neutral palette, this home combines timeless architectural detai...ls with everyday comfort. An inviting foyer leads to a main floor featuring 9-foot ceilings, pot lights and California shutters. The bright and spacious living room is a standout, offering an inviting setting for relaxed evenings and memorable gatherings. A gas fireplace anchors an impressive feature wall with elegant white panelling, built-in display shelving and cabinetry, creating a beautiful focal point while providing practical storage. A large window welcomes natural light, while the open connection to the kitchen keeps conversation flowing effortlessly. The gourmet kitchen showcases rich dark cabinetry, sleek light-colored countertops, a tiled backsplash, stainless steel appliances and under-cabinet lighting. The generous center island features breakfast-bar seating and ample preparation space, complemented by stylish pendant lighting. An adjoining breakfast area provides a comfortable spot for casual meals, while the convenient servery connects to the formal dining room for effortless entertaining. Framed by decorative columns and enhanced by a tray ceiling and a large shuttered window, the dining room offers an elegant setting for special occasions. The spacious primary retreat features a tray ceiling, and a spa-inspired 5-piece ensuite with a double-sink vanity, a deep soaking tub beneath an arched window and a separate glass-enclosed shower. Enjoy outdoor dining and relaxation on the private rear interlock patio. Ideally situated within walking distance of shopping plazas, schools, parks, scenic trails and the Oakville Sports Centre, with convenient access to Oakville Hospital and major highways. A beautiful blend of space, style and convenience.
Room Types
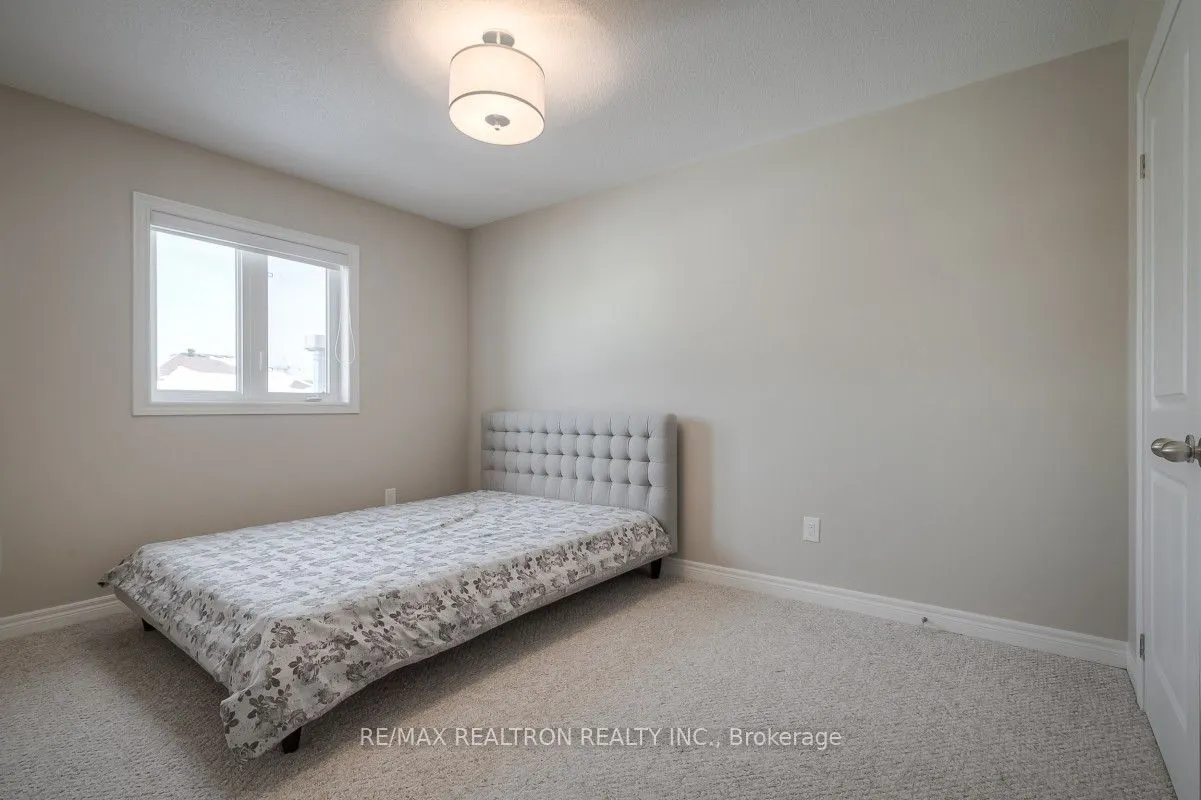
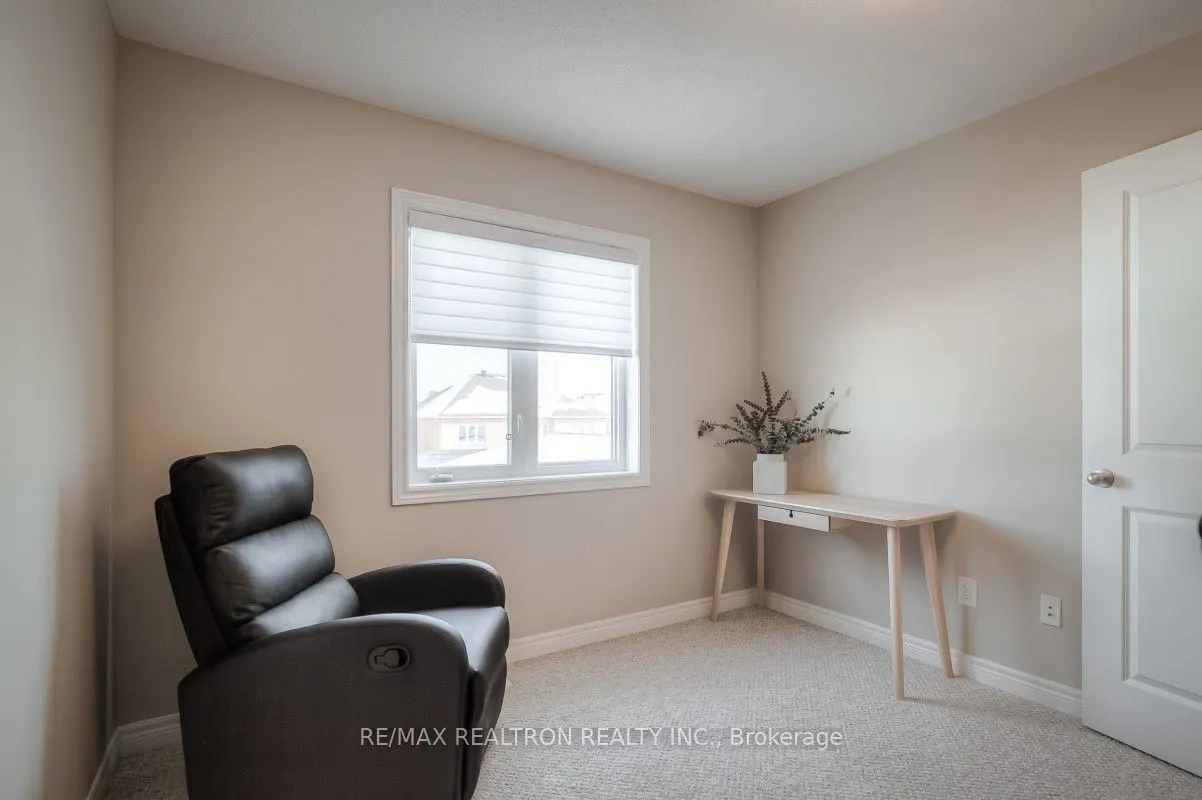
Bedroom 2
Broadloom, Double Closet, Window
Dimensions 12.86 x 10.04 feet
129.11 sqft
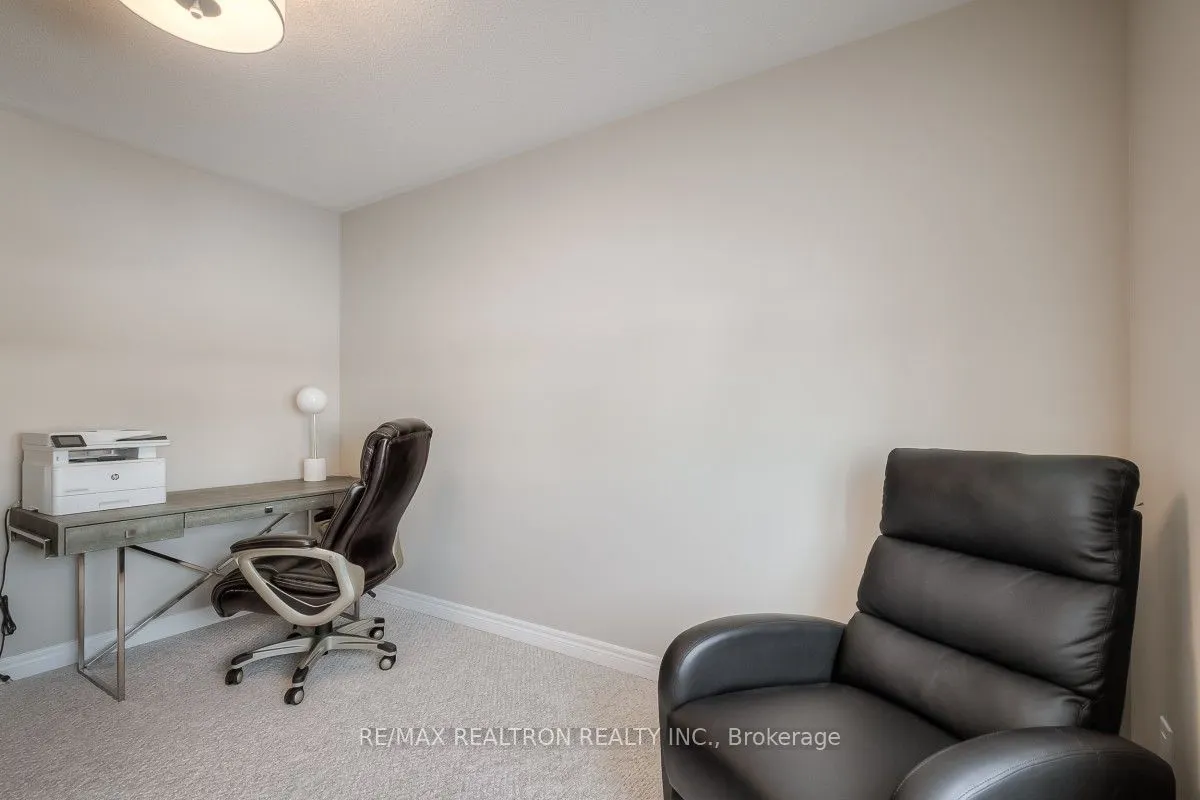
Bedroom 3
Broadloom, Closet, Window
Dimensions 10.01 x 9.84 feet
98.5 sqft
Dining Room
Hardwood Floor, Coffered Ceiling(s), Window
Dimensions 13.91 x 11.09 feet
154.26 sqft
Similar Properties (No results)
Courtesy of: RE/MAX REALTRON REALTY INC.