
48
$2,880,000 Sale
Listed 11 days ago
15 Ridgley Court
· 5
· 7
· 3
· 3500-5000
Key Facts
Key facts for 15 Ridgley Court
Property Type
House, 2-Storey
Parking
Attached 3 garage, 6 parking
MLS #
N13852864
Size
3500-5000 sqft
Basement
Walk-Out,Finished
Listed on
2026-10-02
Lot size
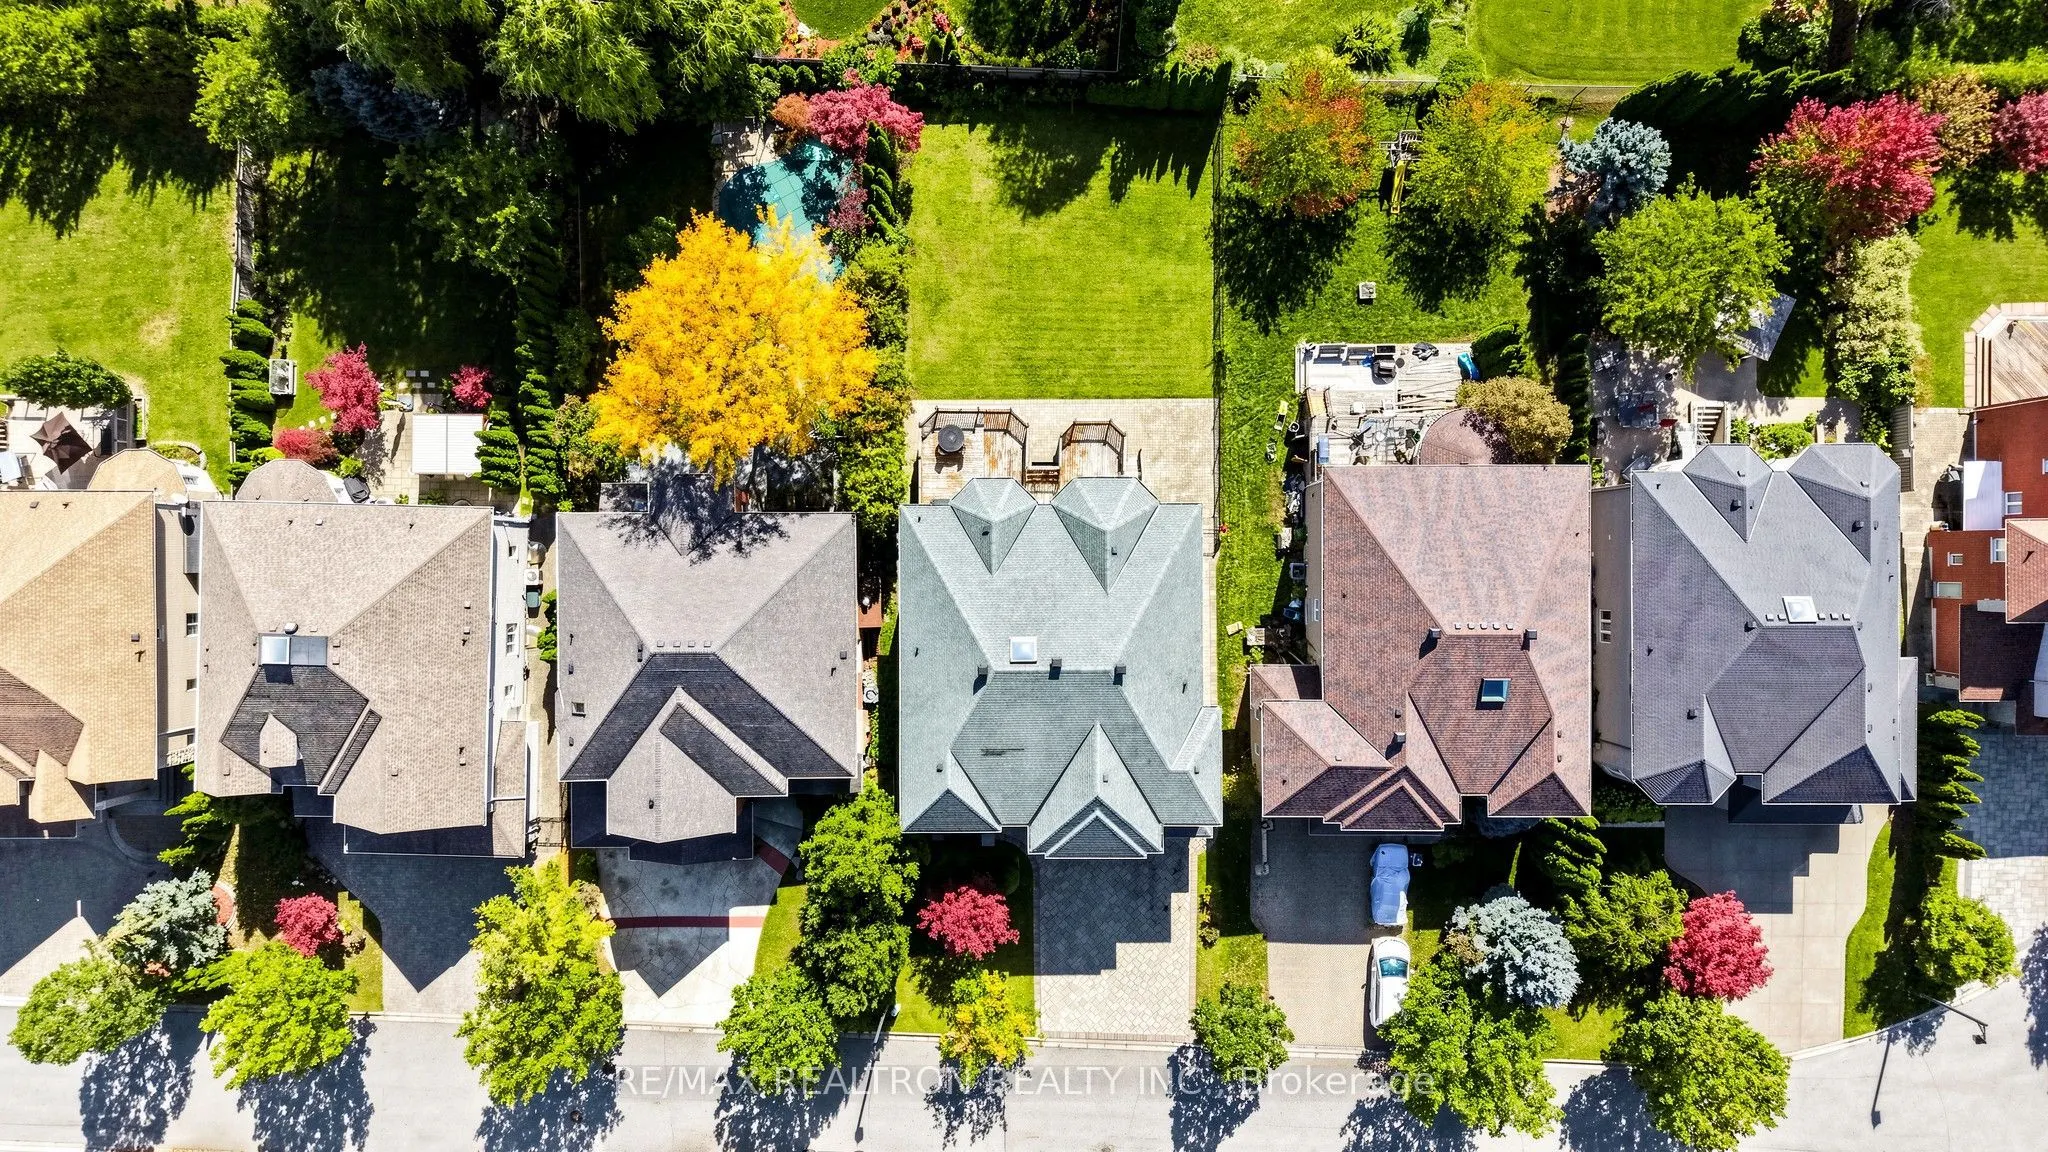
61 x 164.67
Tax
$16,435 /yr
Days on Market
11
Approximate Age
-
Maintenance Fee
-

Description
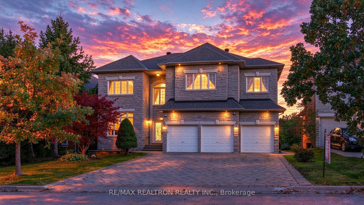
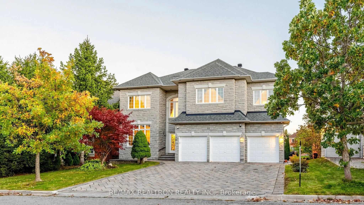
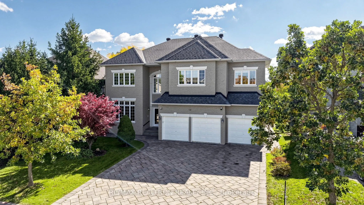
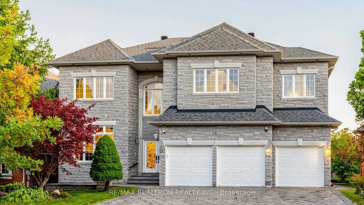
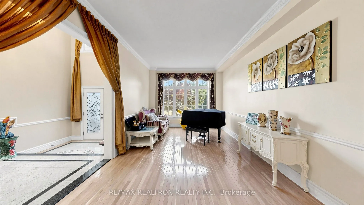
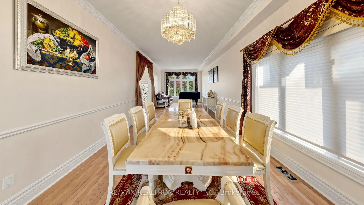
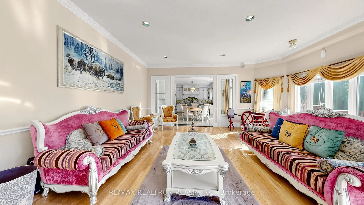
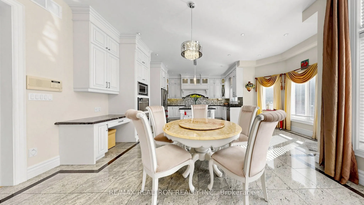
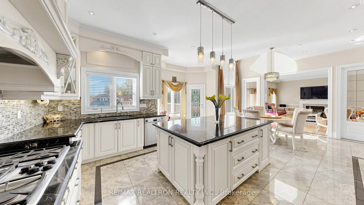
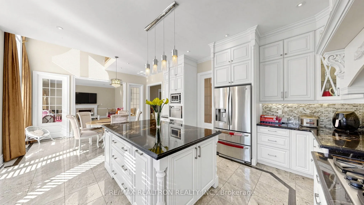
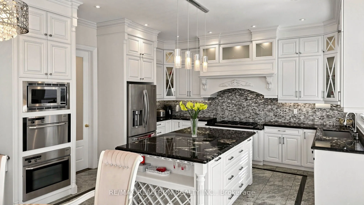
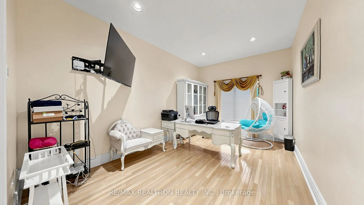
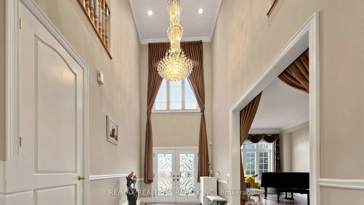
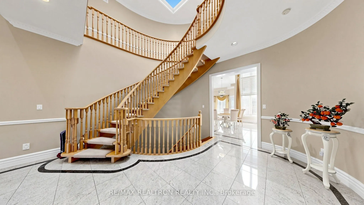
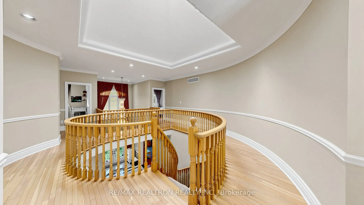
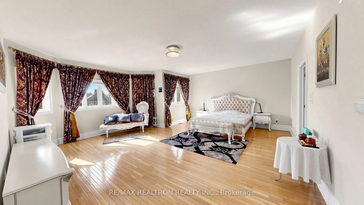
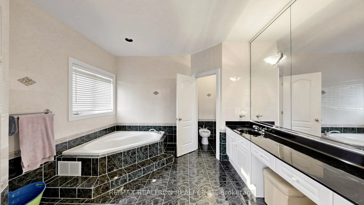
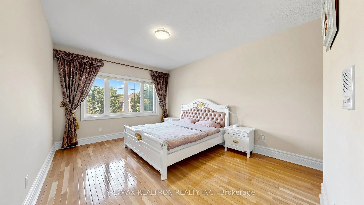
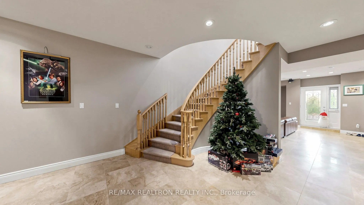
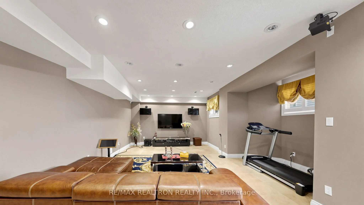
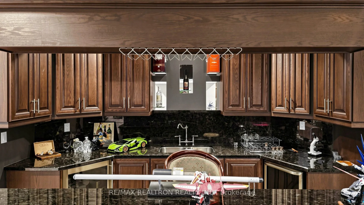
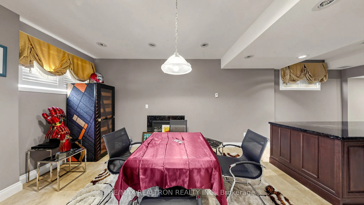
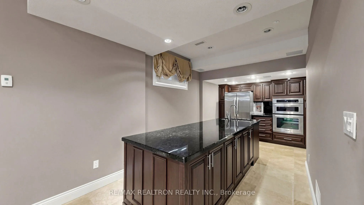
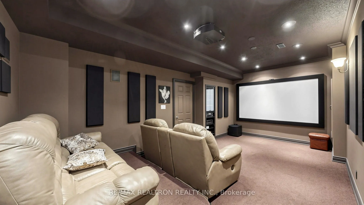
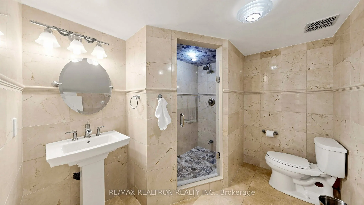
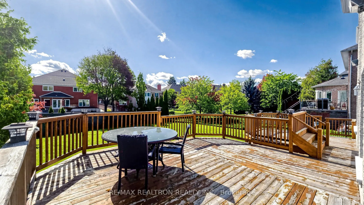
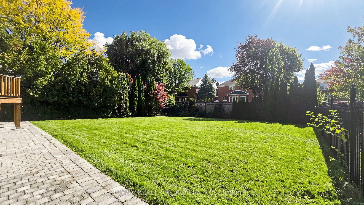
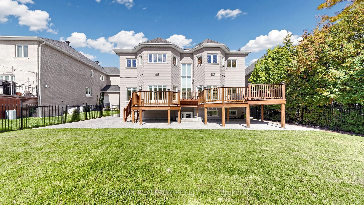
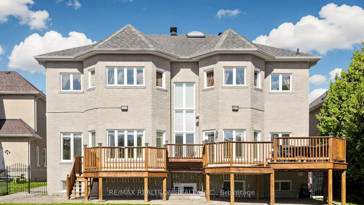
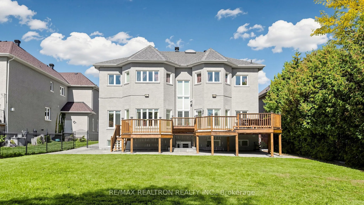
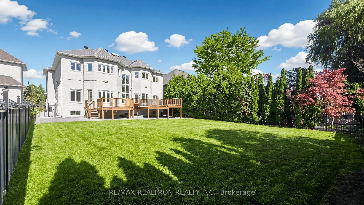
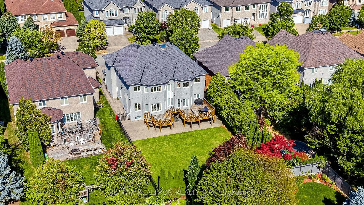
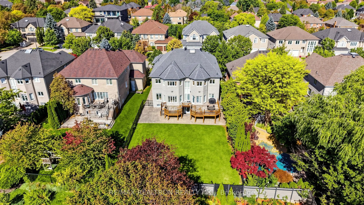
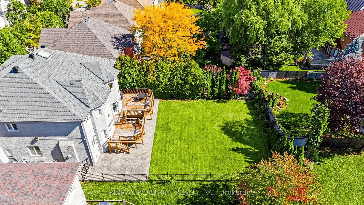
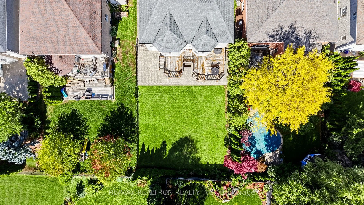
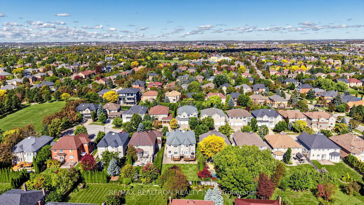
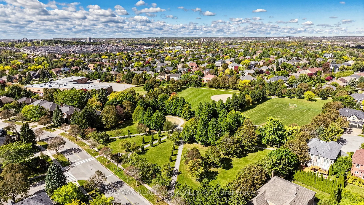
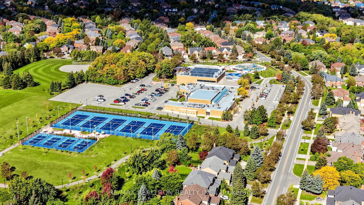
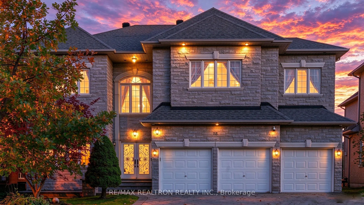
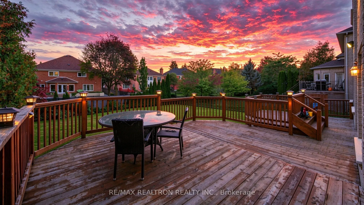
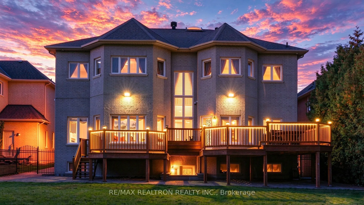
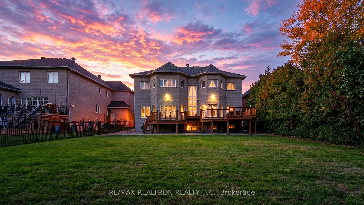
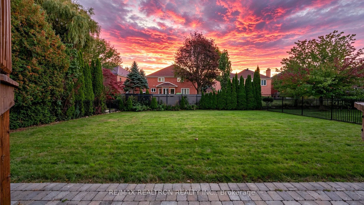
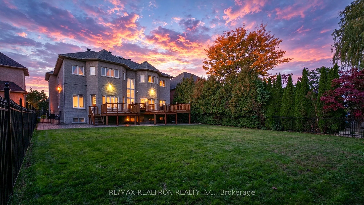
Wow, Rare High 10/9/9 Ft. Ceilings & Open Concept With Soaring 20 Ft. Hallways With Grand Skylight & Well Designed Circle Starcases**A True Masterpiece Custom-Built Approx. 7,500 Sq.Ft. Living Spaces Top-Tier Luxe Hm. Nestled On Premium 61 x165 Ft. Lot In Prestigious Multi-Millions Bayview Hill Esta...tes Community**Perfect Layout With Open Concept With Soaring 20 Ft. Ceiling On Splendid Hallway & Circle Staircases With Skylight**Decent & Bright Living Room Over Looking Frontyard**Stuning Dining Room With Splendid Chandelier**Chef Inspired Gourmet Kitchen With Top Of Line Appliances Including Granite Counter Top, Backsplash & Pantry Over Looking Treed Backyard**Sunny & Spacious Breakfast Area W/O To Sunny Deck Over Looking Oasis Backyard**Magnificent Spacious Family Room With Marble Gas Fireplace & Large Windows Over Looking Treed Backyard**Home Office With French Doors**10 Feet Ceiling On Main, 9 Feet On 2nd Floor & Basement**Hardwood Floor, Crown Moulding, Countless Pot Lights Thru-Out**5 Spacious & Bright En-suite Bedrooms, Primary Bedroom With Large Walk-In Closet With Organizer Plus 7-Pc En-suite**Finished W/O Basement With Recreation Room, Wet Bar, Kitchen & Dining Area, Professional Family Theatre With Large Screen, Digital Projector & Sound System And 4-Pc Batht**Professional Landscaped Private Treed Backyard, Pavement Of interlock Driveway**Security System With Monitors**Water Softener **2 High-Effi. Furnace W/Humidifier, 2 Hot Water Tanks(Rental), CAC, Circuit Breaker Panel**Close To Top Ranking Bayview Secondary School & Bayview Hill Elementary School**Bayview Hill Community Ctentre & Swimming Pool, Parks & Greenway Trail, Hwy7 & 404 & All Amenities, All Top Of The Line Finishes & Fixtures, True Showcase In Bayview Hill Estates Community**Never To Be Missed & Must See!
Room Types
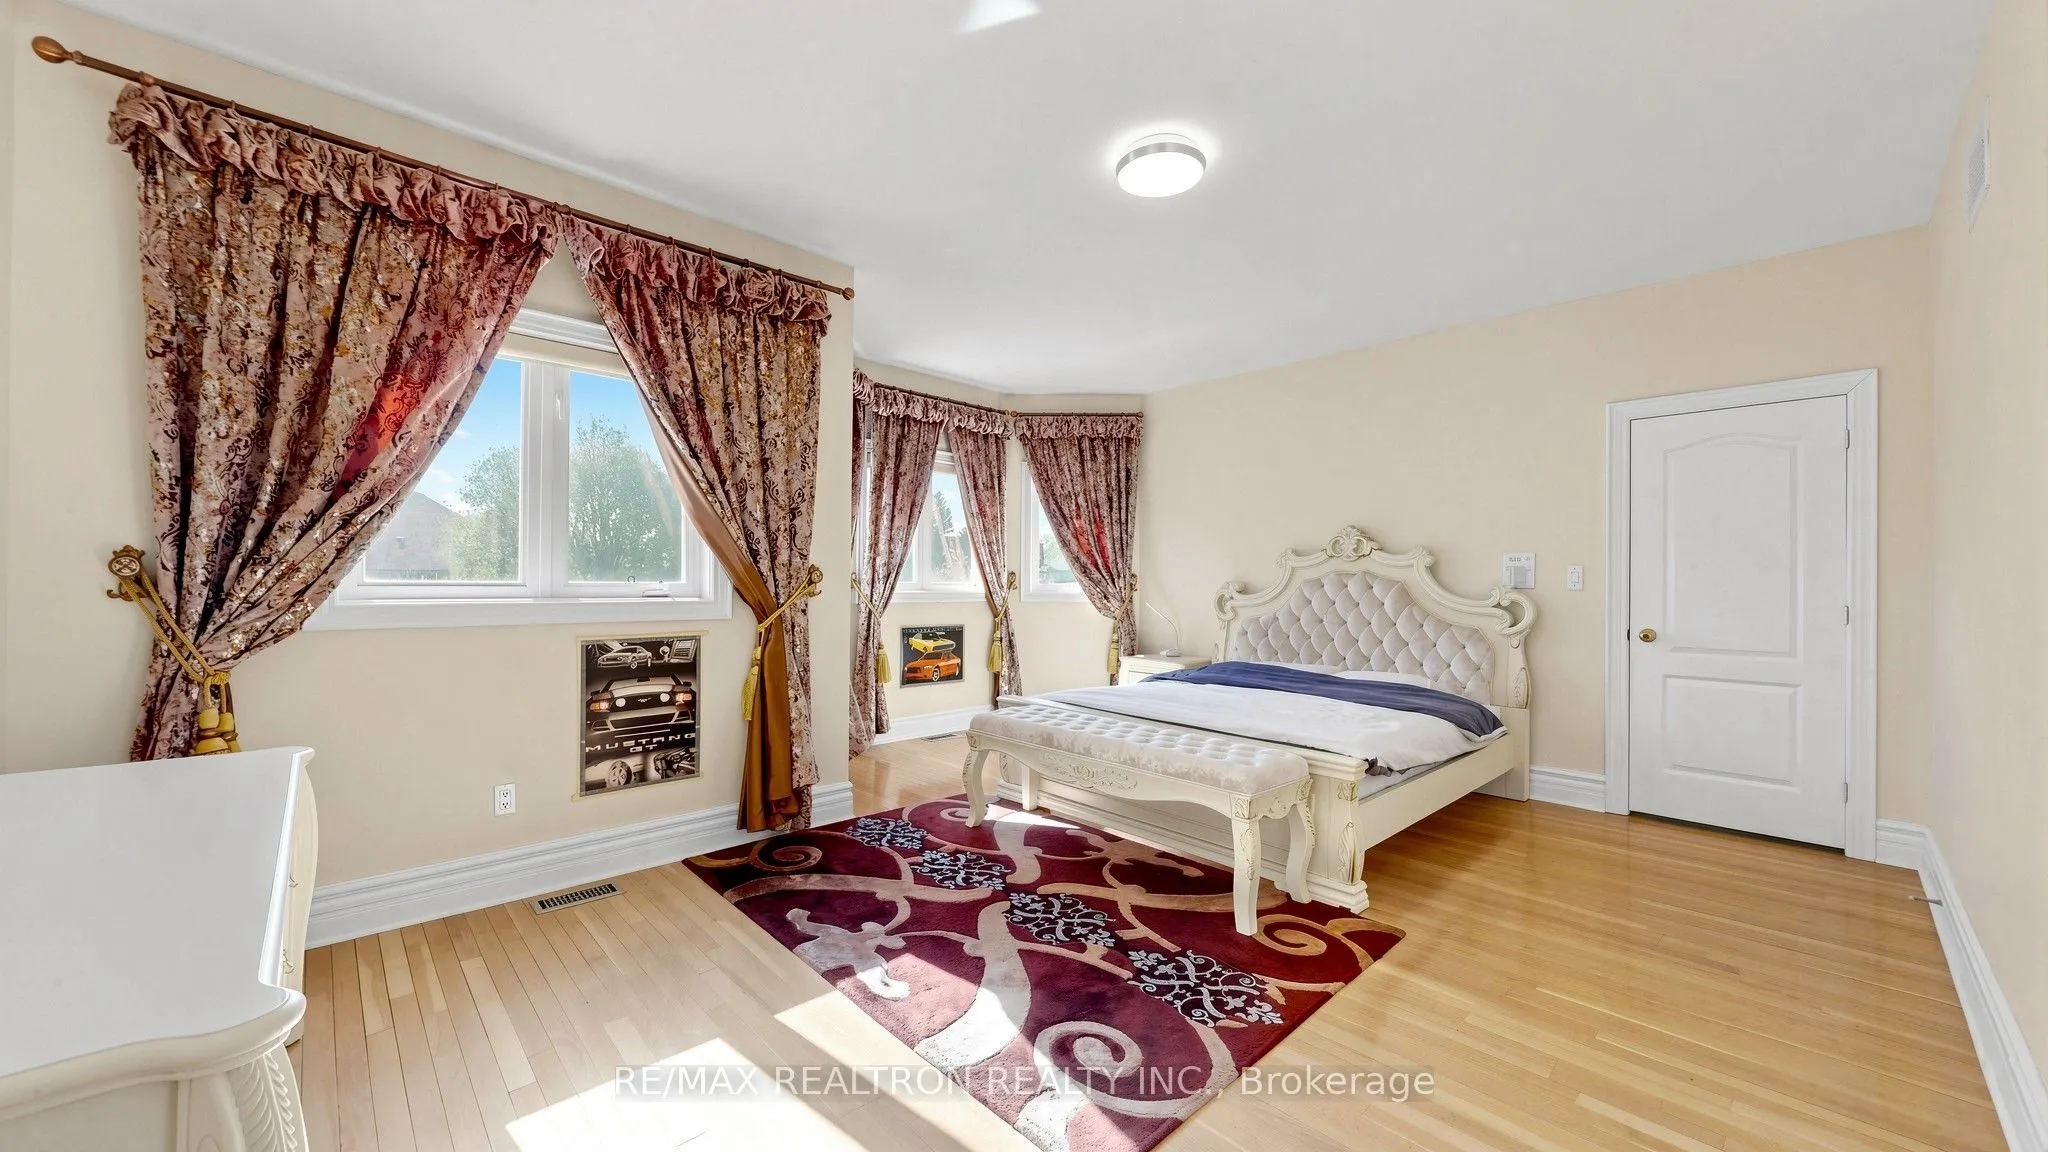
Bedroom 2
Hardwood Floor, 4 Pc Ensuite, Walk-In Closet(s)
Dimensions 18.57 x 16.24 feet
301.58 sqft
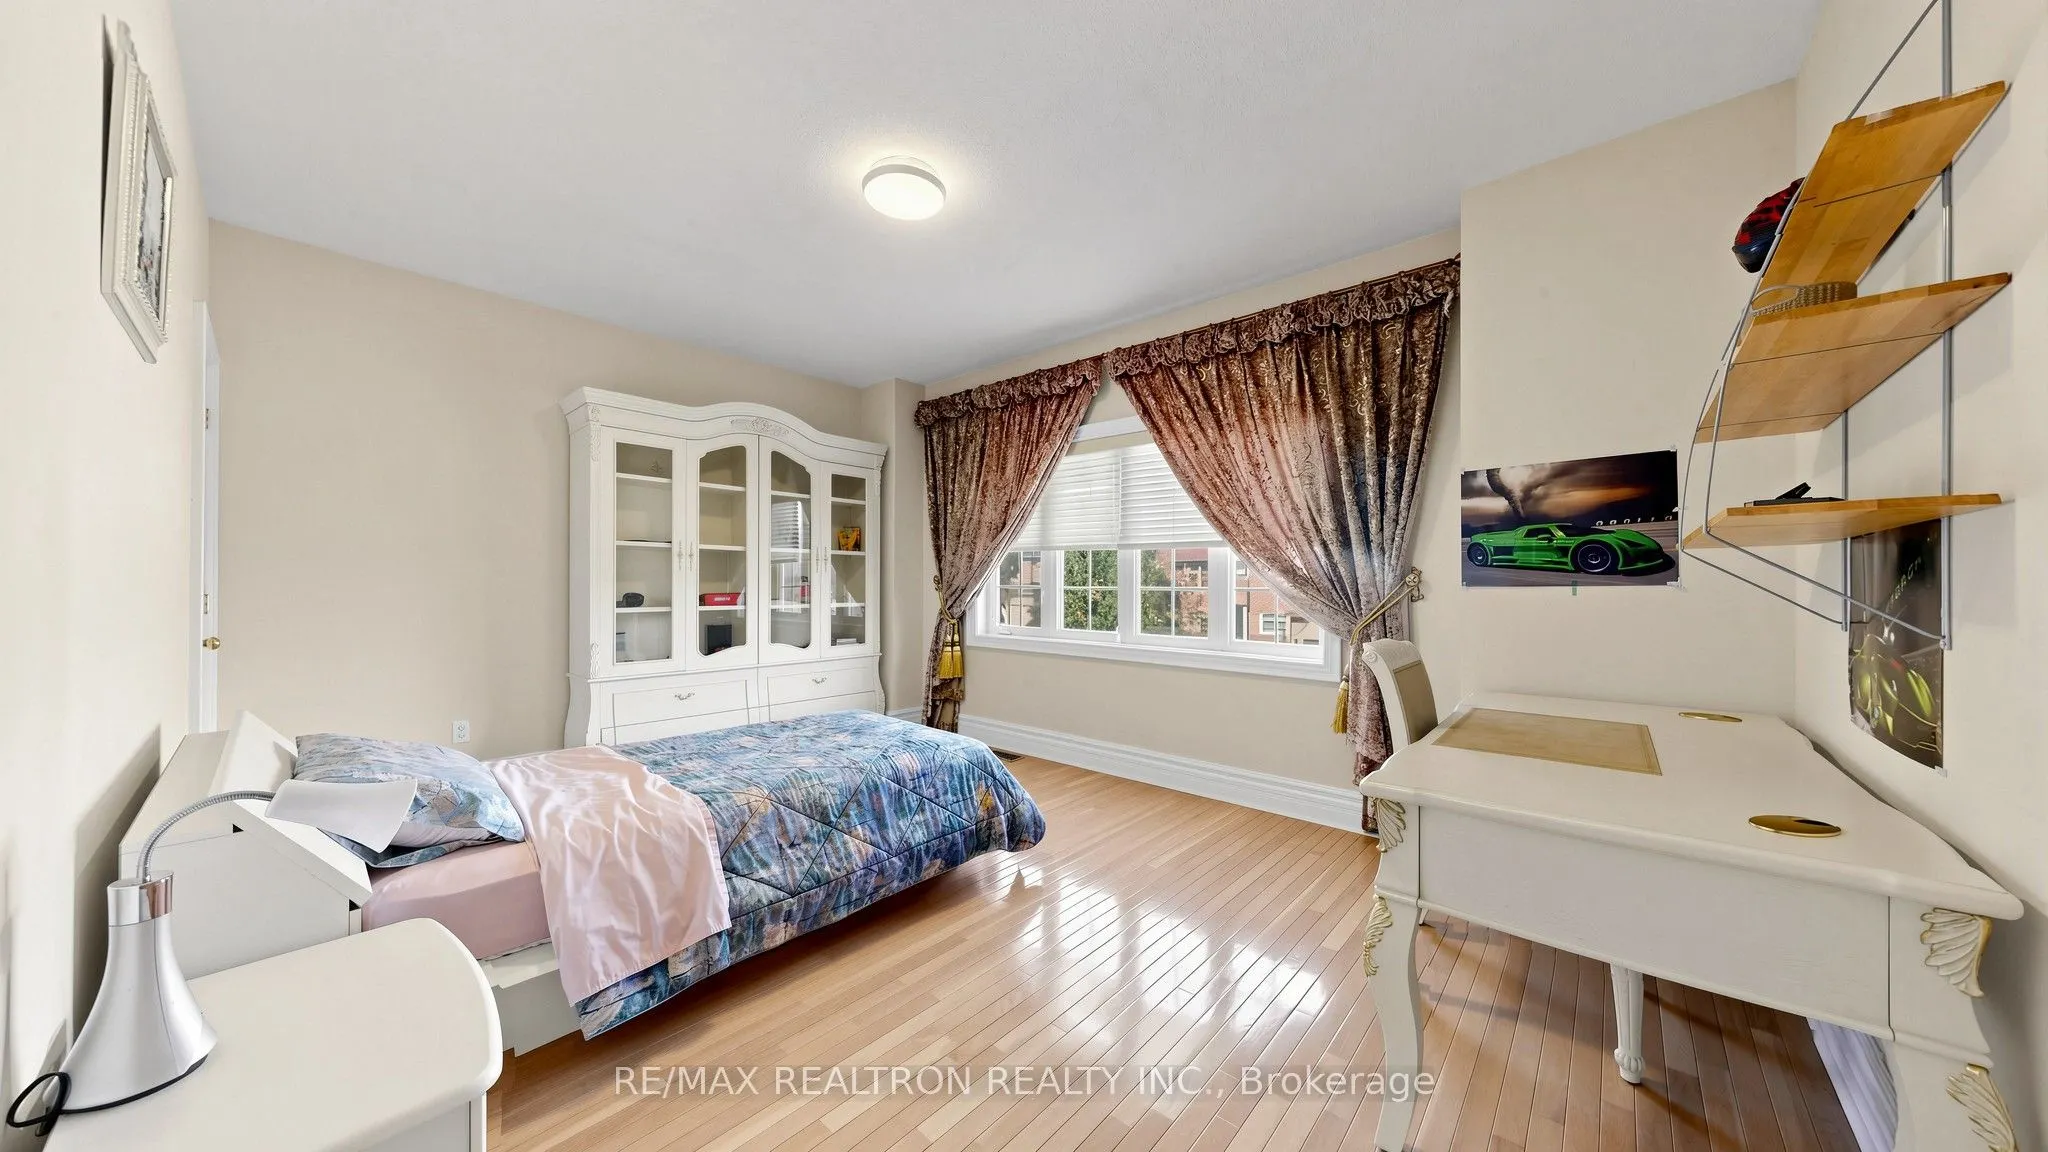
Bedroom 3
Hardwood Floor, 4 Pc Ensuite, Walk-In Closet(s)
Dimensions 14.99 x 11.98 feet
179.58 sqft
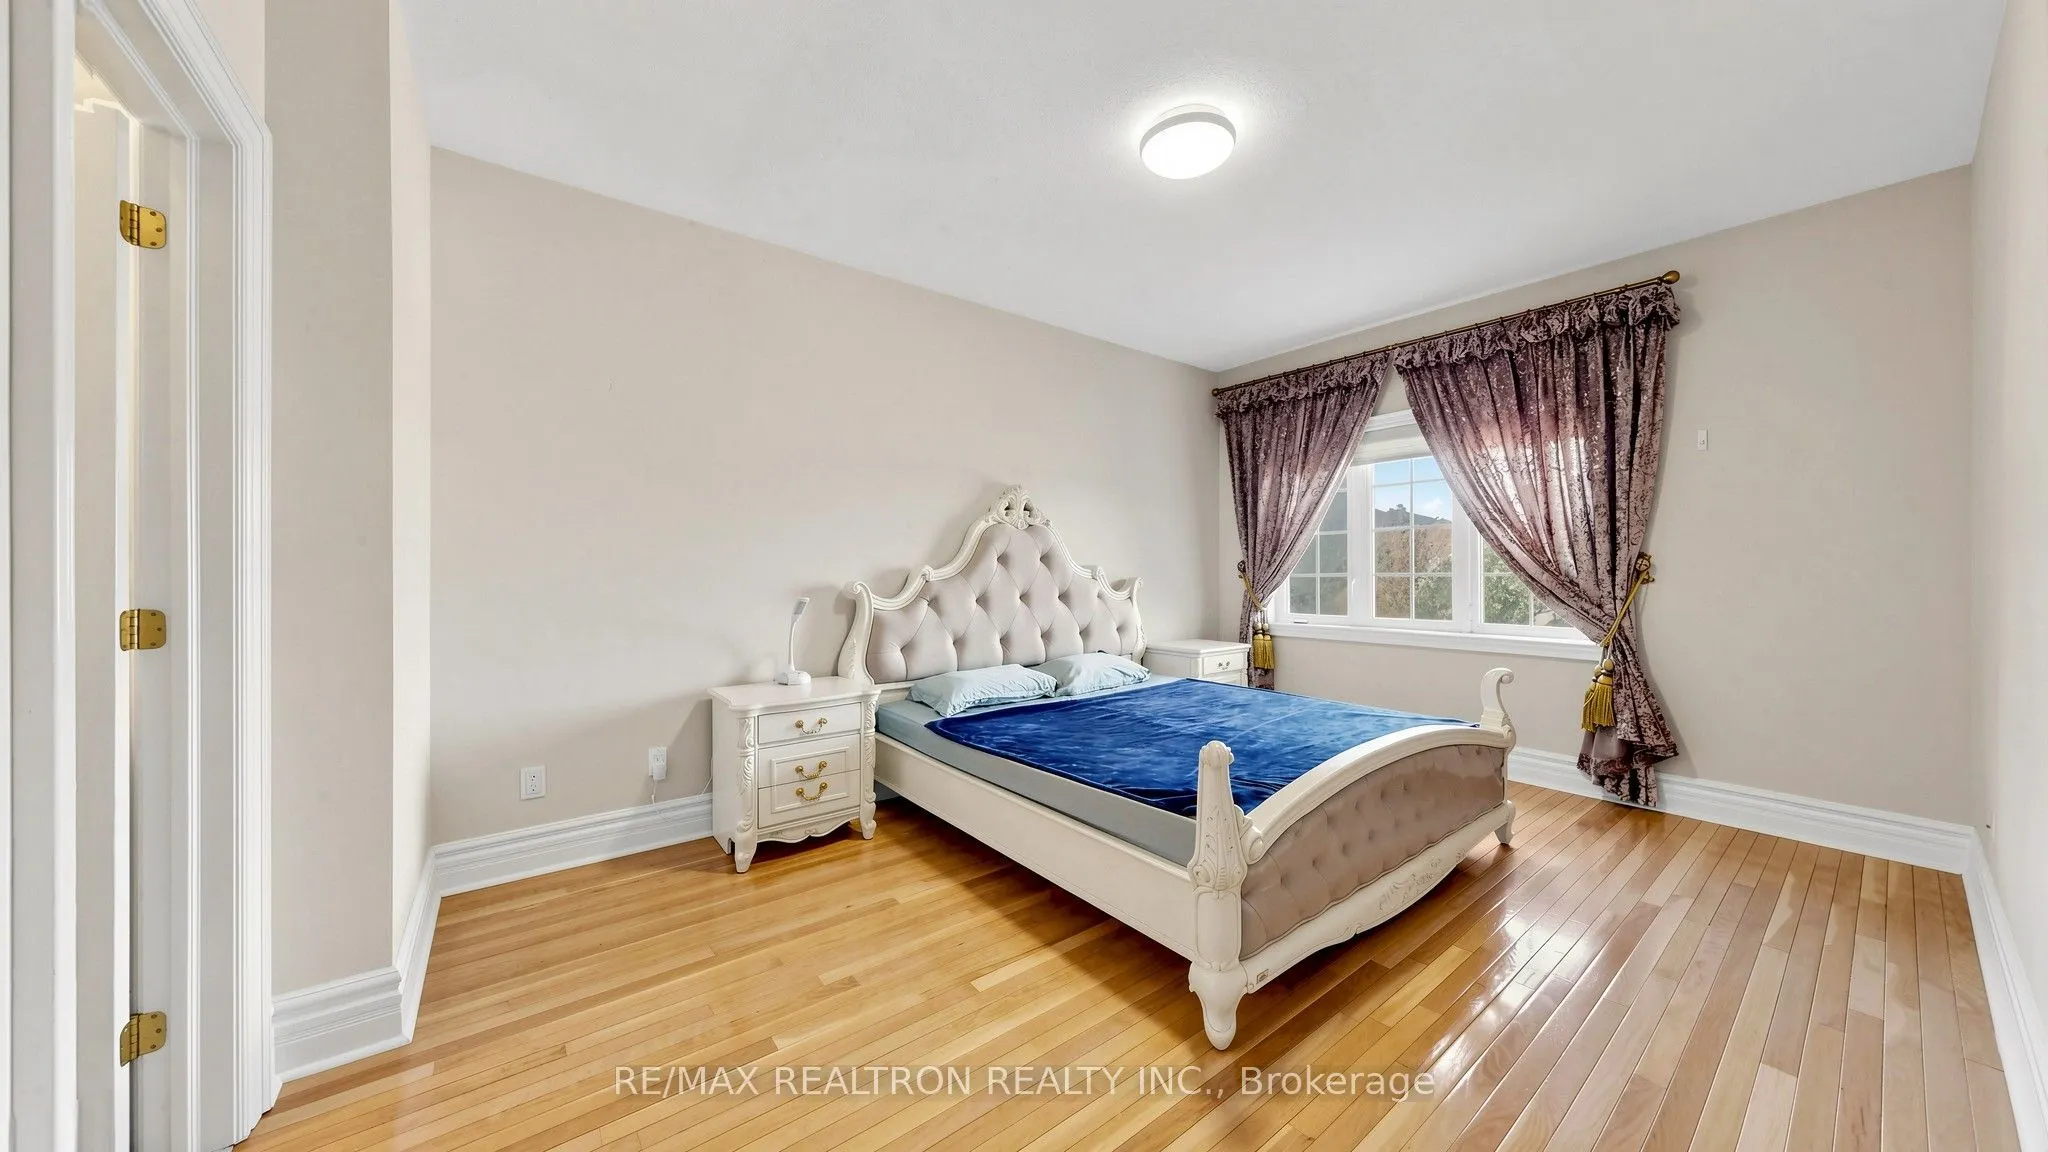
Bedroom 4
Hardwood Floor, 4 Pc Ensuite, Walk-In Closet(s)
Dimensions 16.37 x 14.6 feet
239 sqft
Similar Properties (No results)
Courtesy of: RE/MAX REALTRON REALTY INC.