





50
$779,900 Sale
Listed 11 days ago
53 Emmas Way
· 3
· 3
· 2
· 1500-2000
Key Facts
Key facts for 53 Emmas Way
Property Type
Townhome, 3-Storey
Parking
Built-In 1 garage, 2 parking
MLS #
E13851660
Size
1500-2000 sqft
Basement
None
Listed on
2026-10-01
Lot size
17 x 71.29
Tax
$5,944.71 /yr
Days on Market
12
Approximate Age
0-5
Maintenance Fee
-

Description
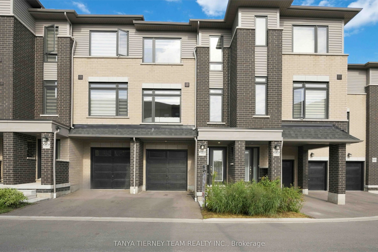
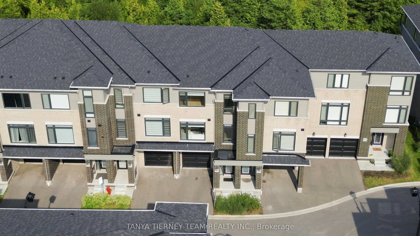
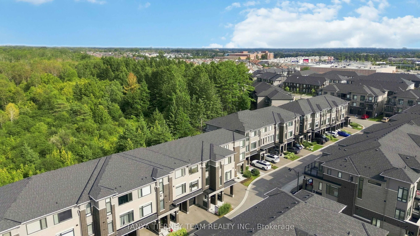
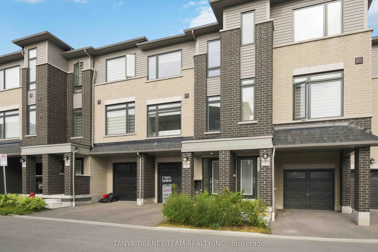
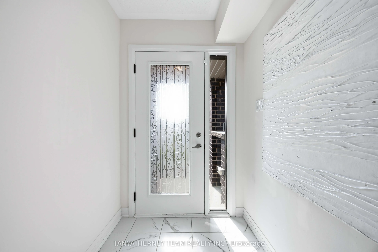
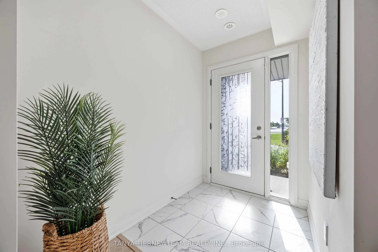
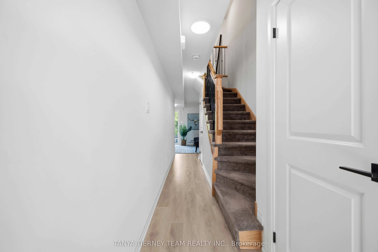
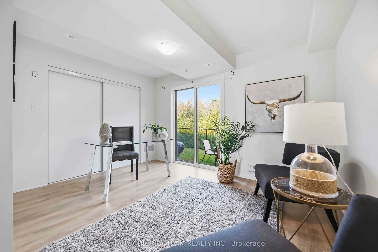
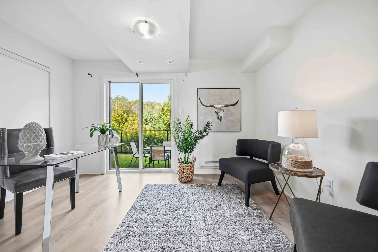
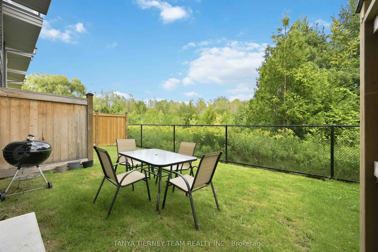
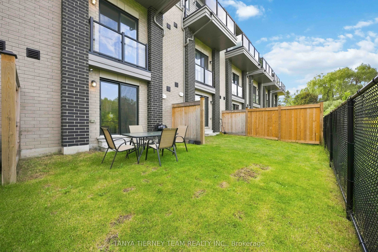
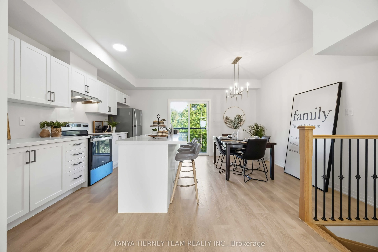
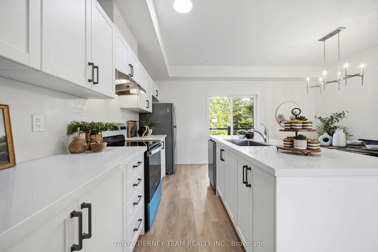
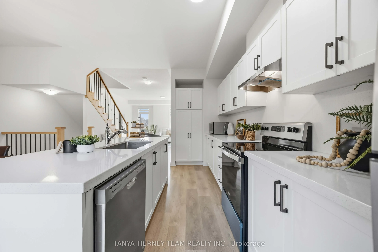
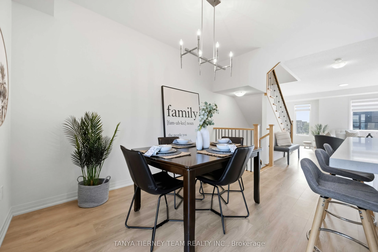
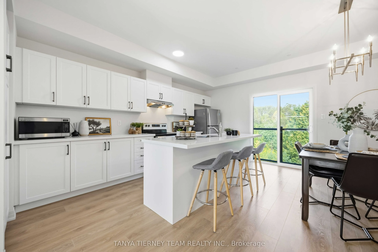
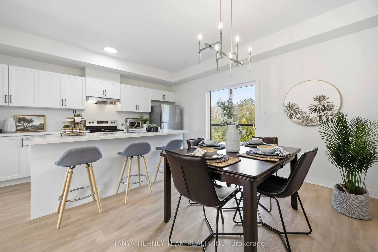
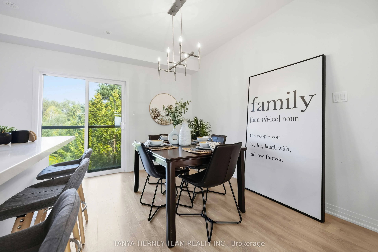
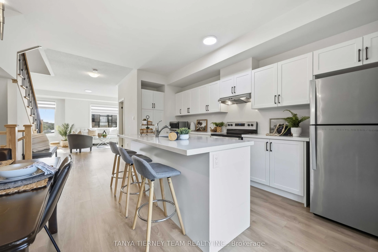
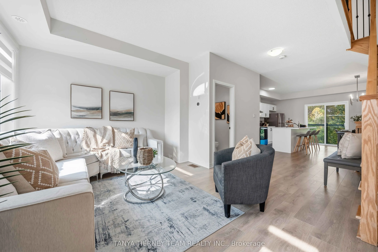
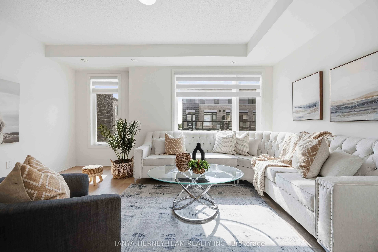
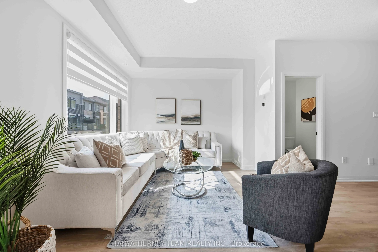
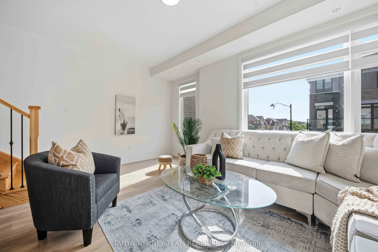
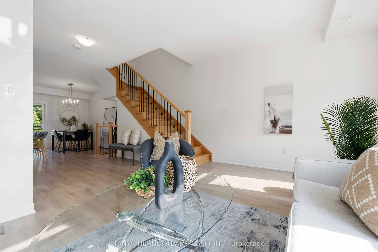
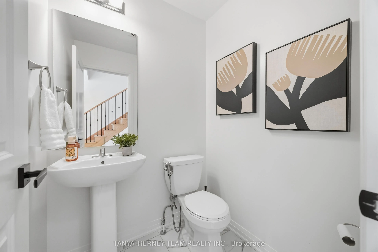
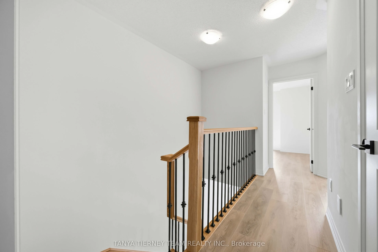
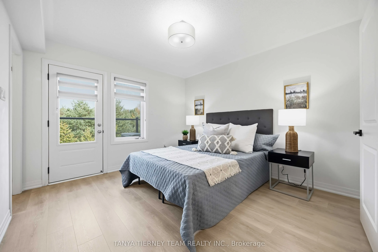
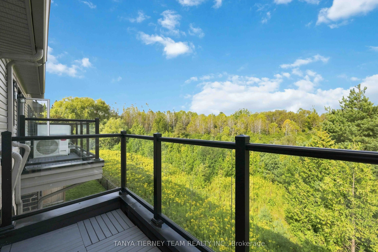
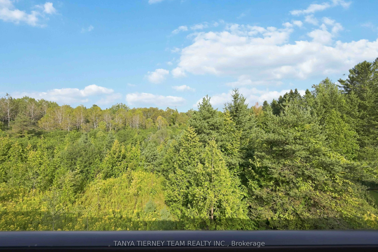
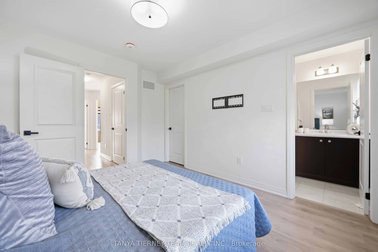
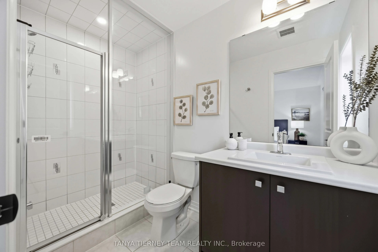
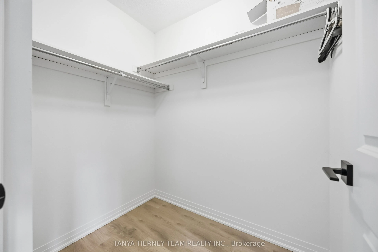
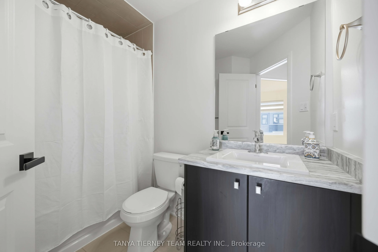
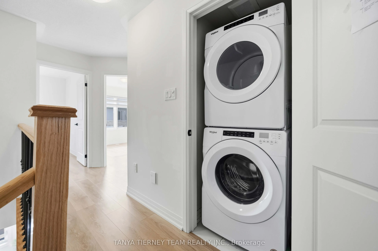
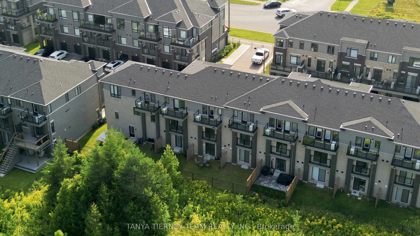
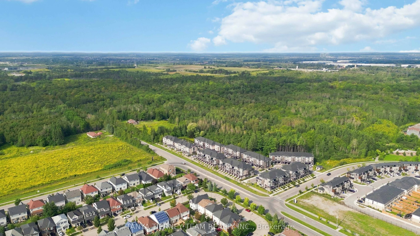
Only 2 Years New! Stunning 3 bedroom, 3 bathroom Esquire Homes Magnolia model offering nearly 1,700 sq. ft. of beautifully finished living space and over $47,000 in builder upgrades! Premium lot backing onto green space, 9' ceilings, custom-fitted zebra blinds and laminate flooring throughout. Spaci...ous foyer leads to a versatile recreation room with direct garage access, ideal for a home office or additional living space. Upgraded staircase with elegant wrought-iron spindles. Chef-inspired kitchen features stainless steel appliances, quartz countertops and centre island, overlooking the bright, open-concept living and dining area with oversized windows and serene green space views. Primary bedroom boasts a walk-in closet, 3-piece ensuite and private balcony. Two additional generously sized bedrooms feature large windows and built-in closets. Enjoy an exceptional Whitby location within walking distance to Taunton Gardens, Promenade Park and scenic trails. Minutes to Hwy 401/407/412, Whitby GO, schools, shopping, McKinney Park and the community centre. Modern comfort, premium upgrades and nature at your doorstep!
Room Types
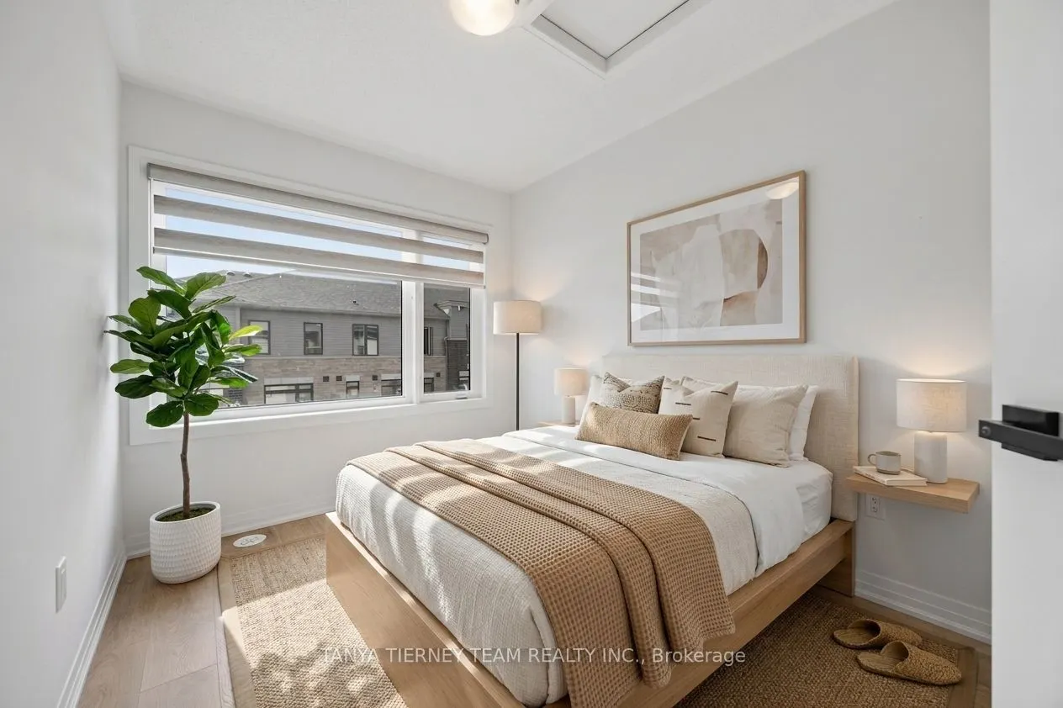
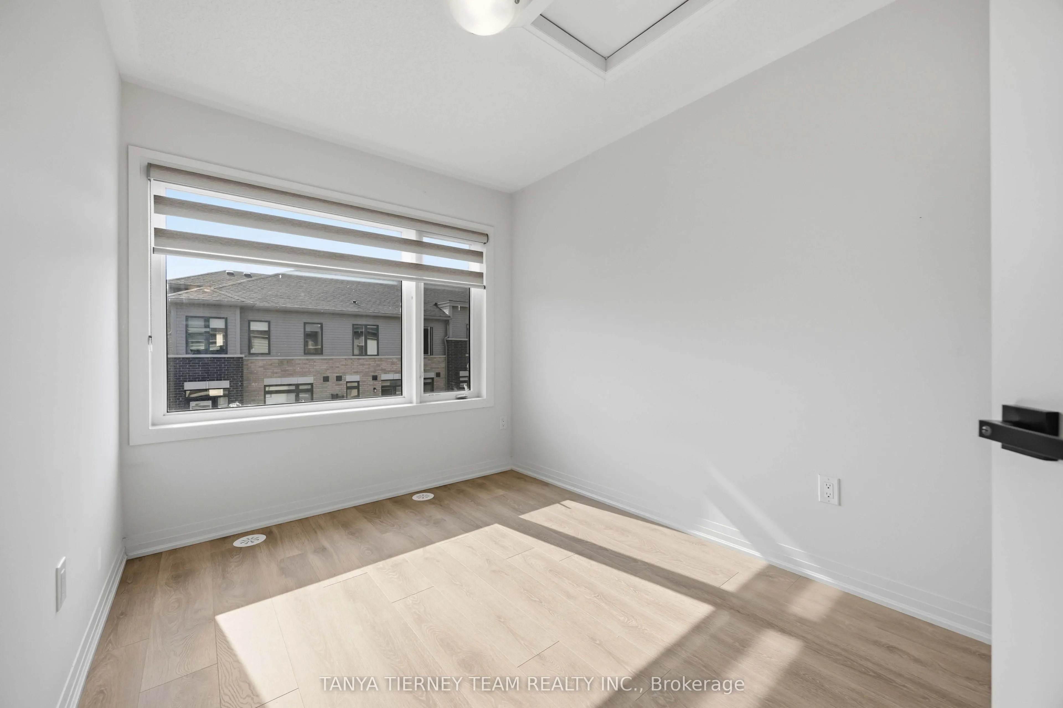
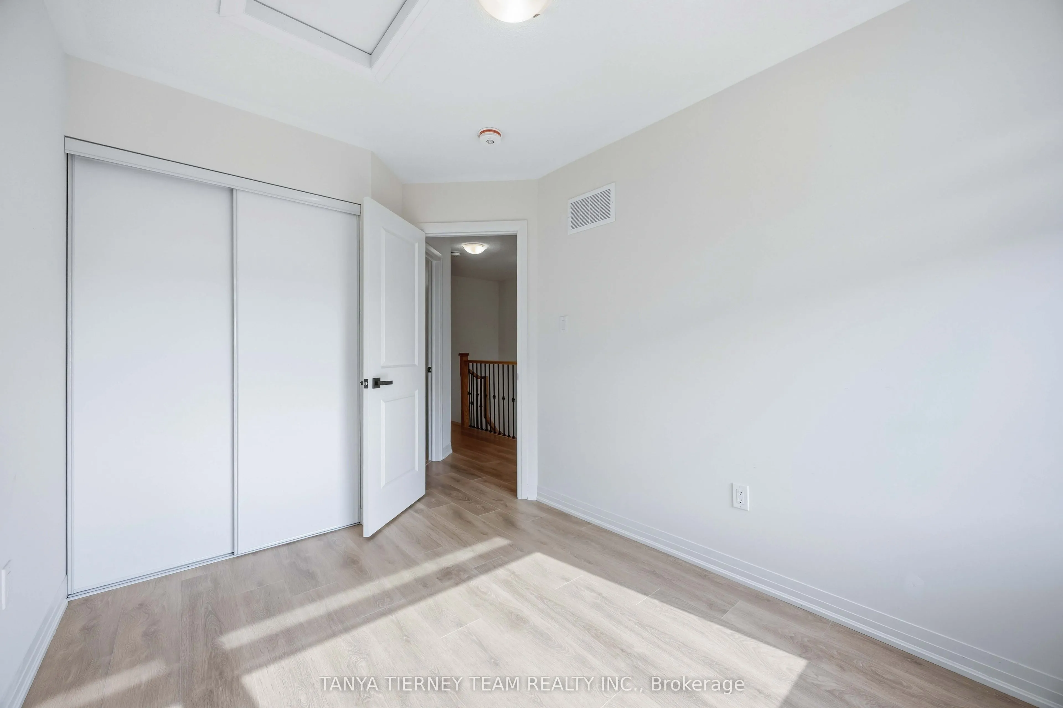
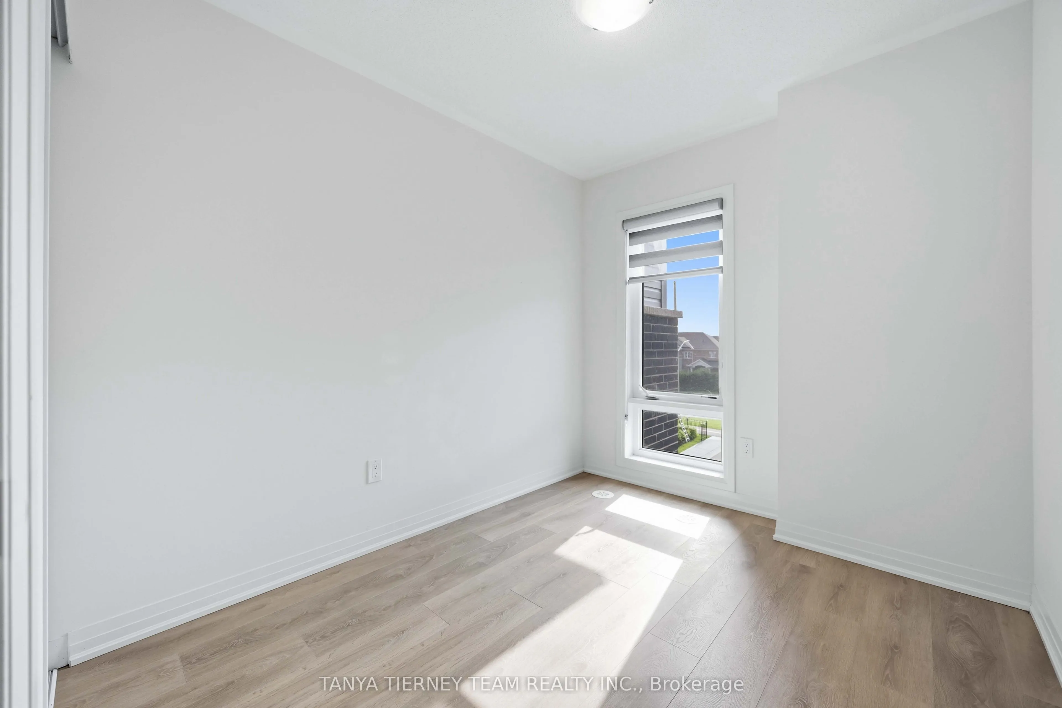
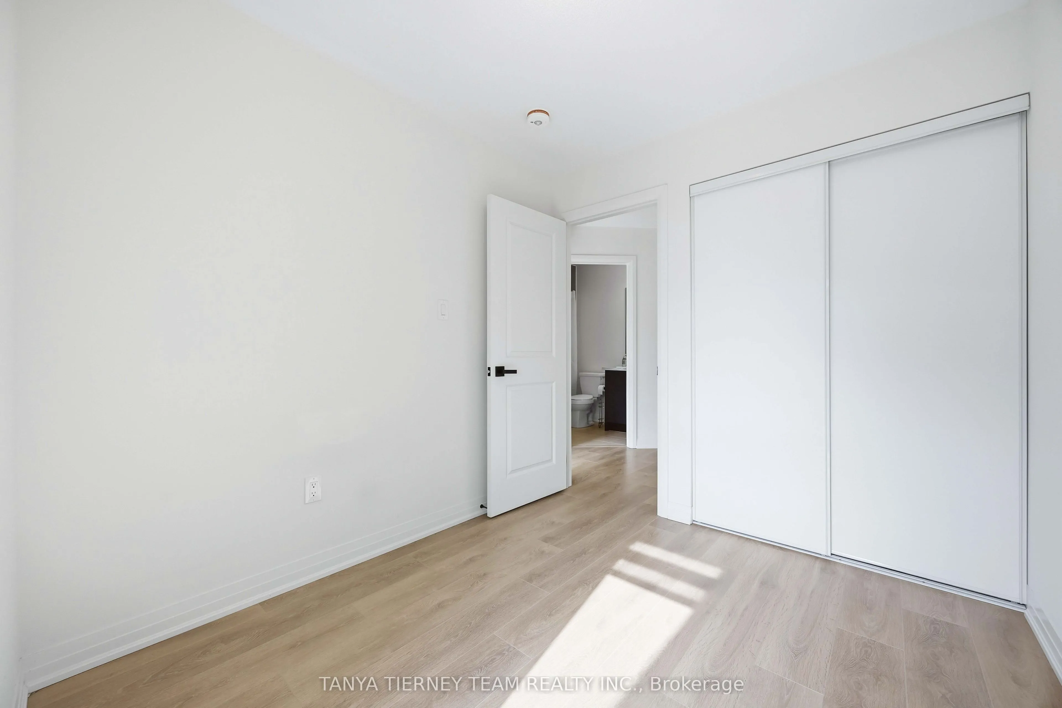
Bedroom 2
Laminate, B/I Closet, Large Window
Dimensions 8.23 x 9.22 feet
75.88 sqft
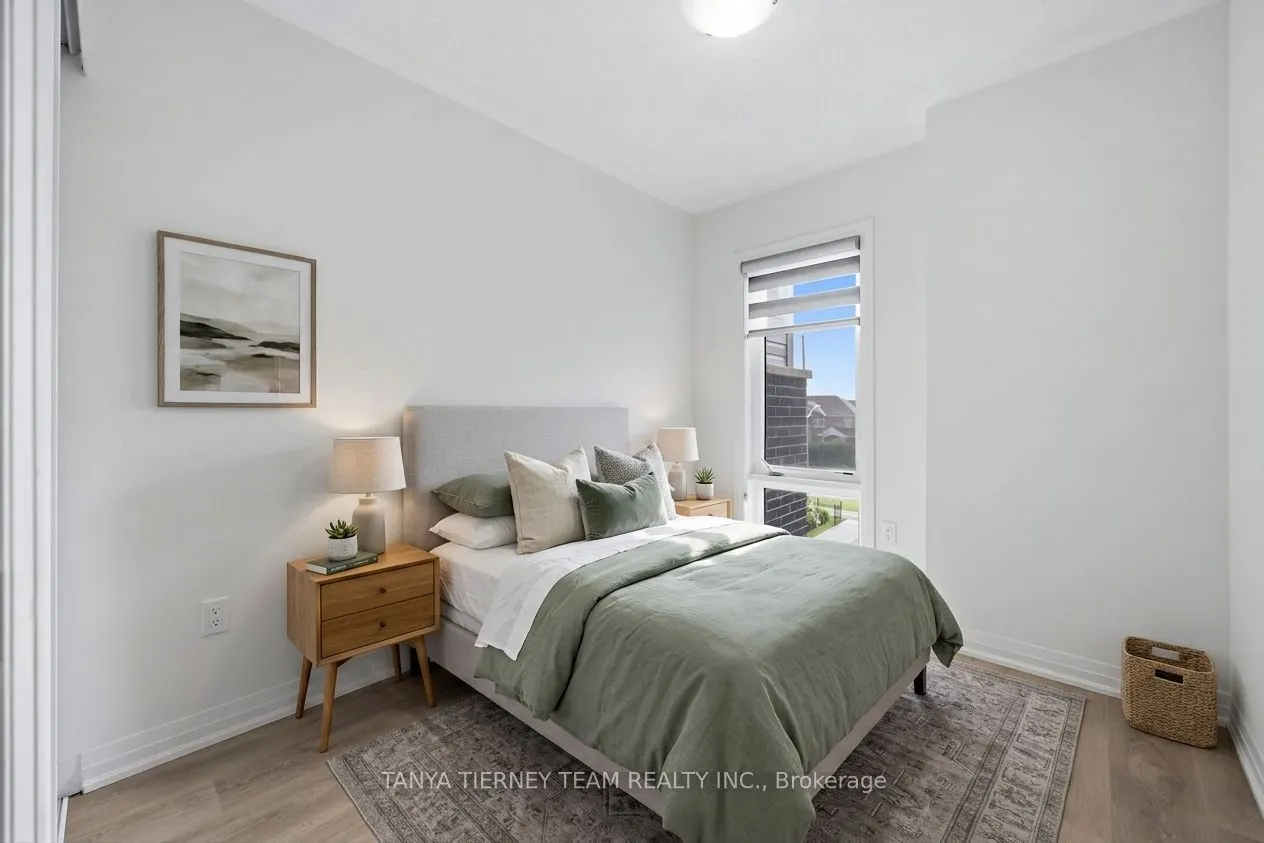
Bedroom 3
Laminate, B/I Closet, Large Window
Dimensions 8.14 x 10.24 feet
83.35 sqft
Dining Room
Laminate, Open Concept, W/O To Balcony
Dimensions 8.66 x 12.3 feet
106.52 sqft
Similar Properties (No results)
Courtesy of: TANYA TIERNEY TEAM REALTY INC.