
48
$998,000 Sale
Listed 11 days ago
13 Micklefield Avenue
· 4
· 3
· 2
· 2000-2500
Key Facts
Key facts for 13 Micklefield Avenue
Property Type
House, 2-Storey
Parking
Built-In 2 garage, 2 parking
MLS #
E13849872
Size
2000-2500 sqft
Basement
Unfinished
Listed on
2026-10-01
Lot size
36 x 104.96
Tax
$9,714.65 /yr
Days on Market
12
Approximate Age
6-15
Maintenance Fee
-

Description
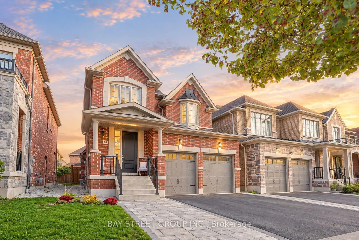
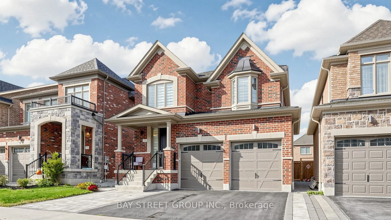
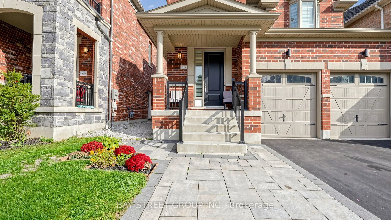
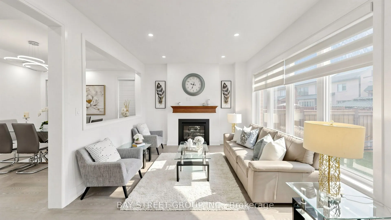
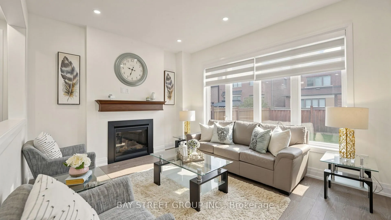
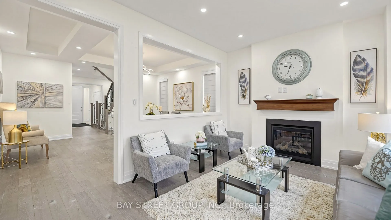
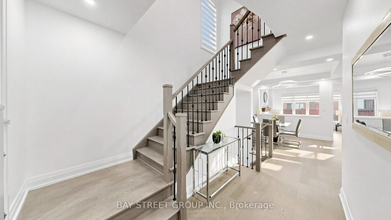
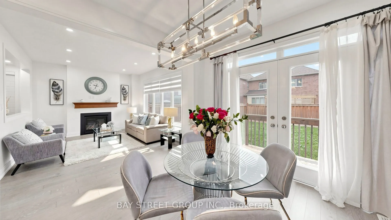
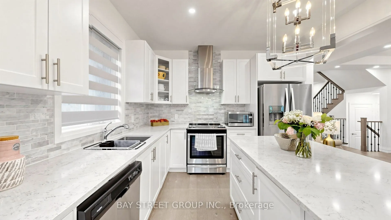
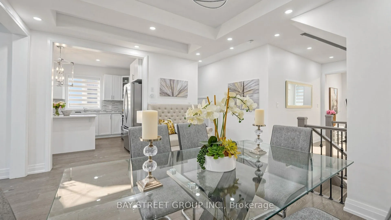
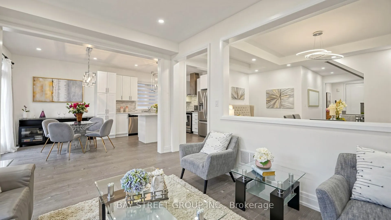
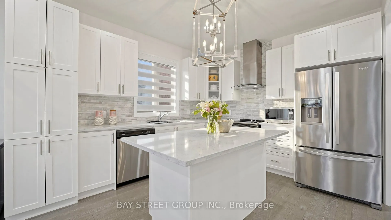
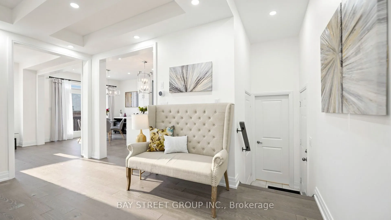
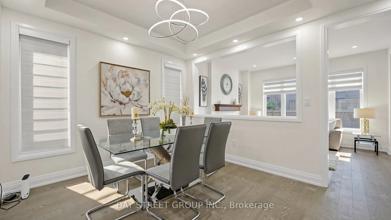
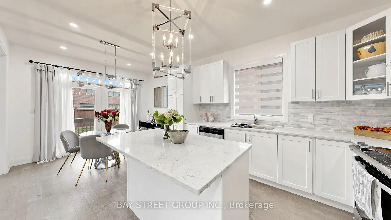
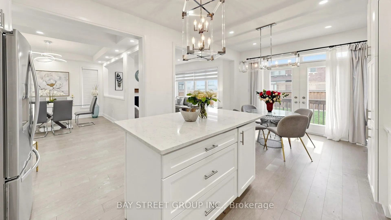
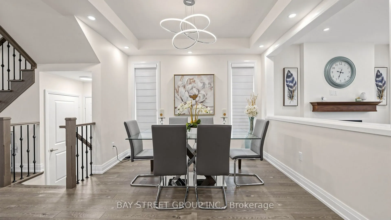
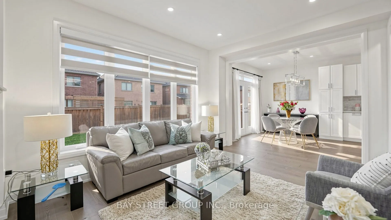
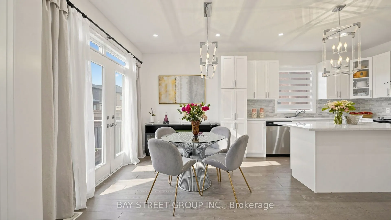
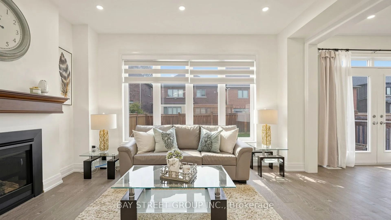
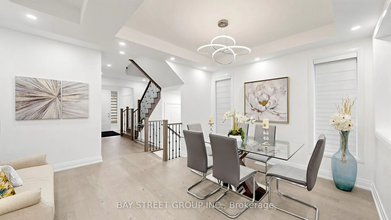
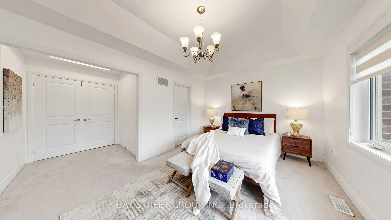
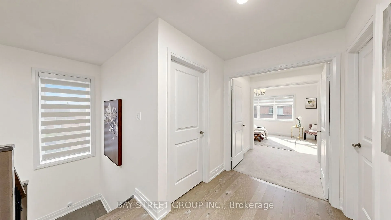
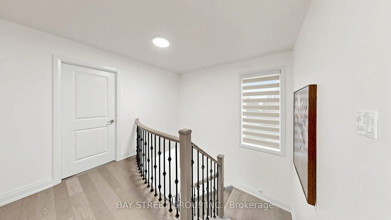
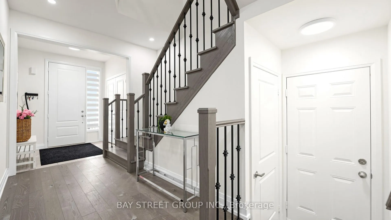
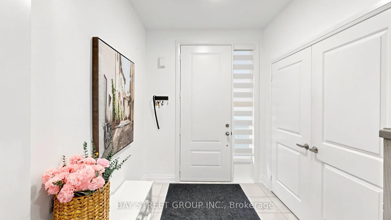
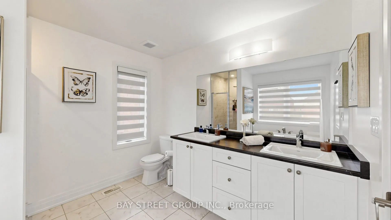
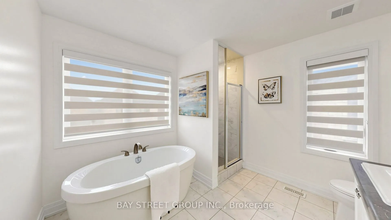
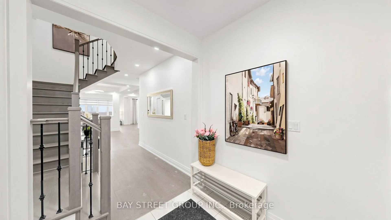
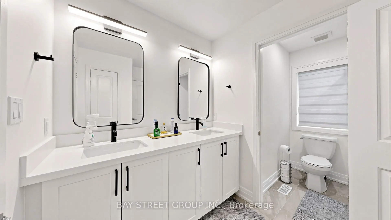
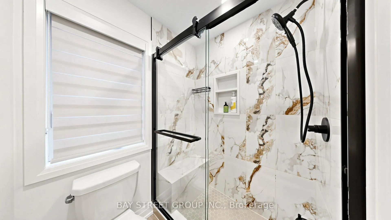
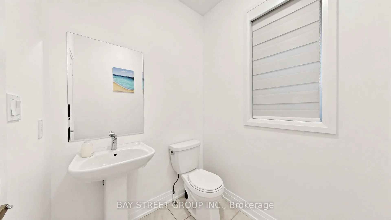
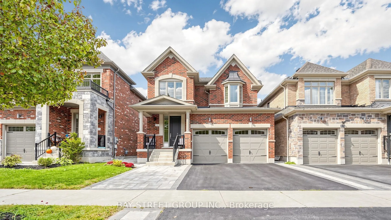
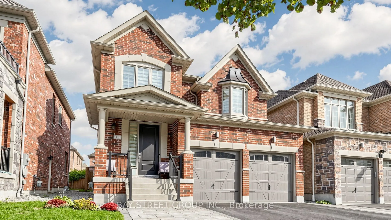
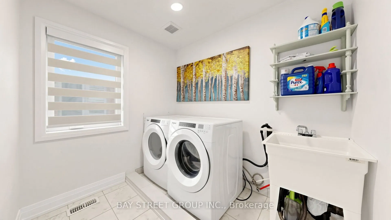
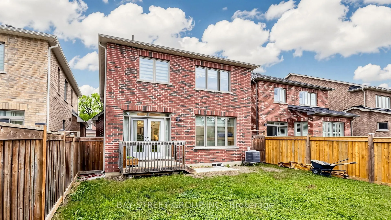
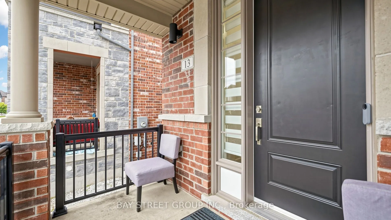
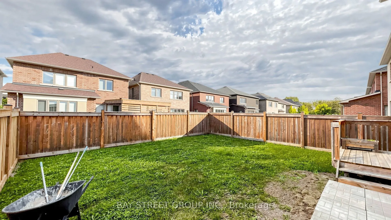
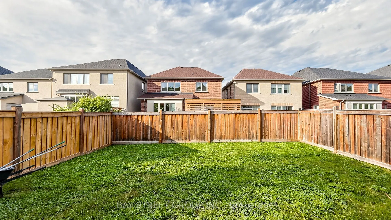
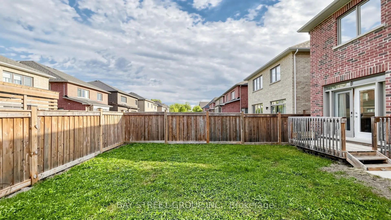
Welcome home to Whitby's Country Lane Master-Planned Community! This Beautiful south facing sunny 4-bedroom home features a double driveway, double garage with direct access, 9 foot ceiling on main, Interlocked front porch, gourmet kitchen with centre island, built-in pantry, pot drawers and breakfa...st area. Main floor offers engineered hardwood, smooth ceilings, elegant metal pickets, gas fireplace and zebra blinds with remote. Spacious primary bedroom with ensuite and walk-in closet, plus convenient second-floor laundry. Double French doors walk out to the deck and sunny south-facing backyard. Amazing amenities are just minutes away, including Real Canadian Superstore, Walmart, restaurants, parks, and trails. Easy access to Highways 407 and 412 makes commuting convenient. Beautifully upgraded with a great mix of style, comfort, and convenience in a desirable Whitby community.
Room Types
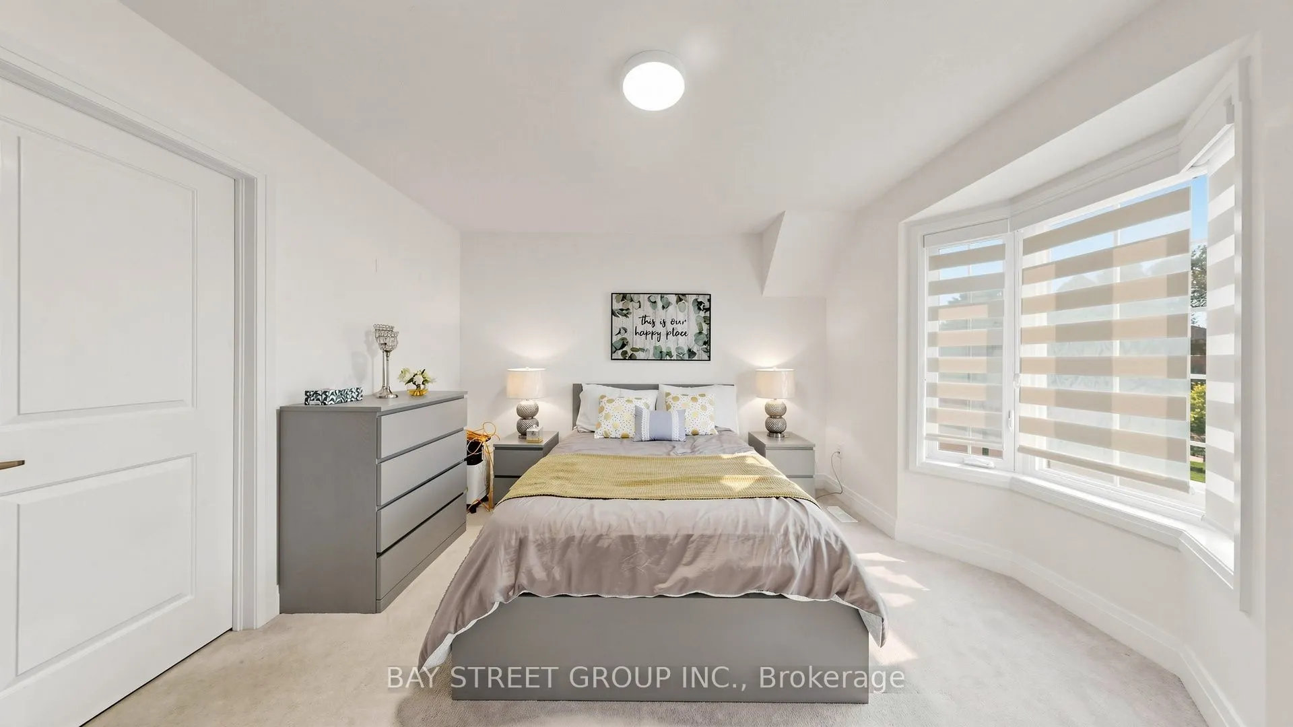
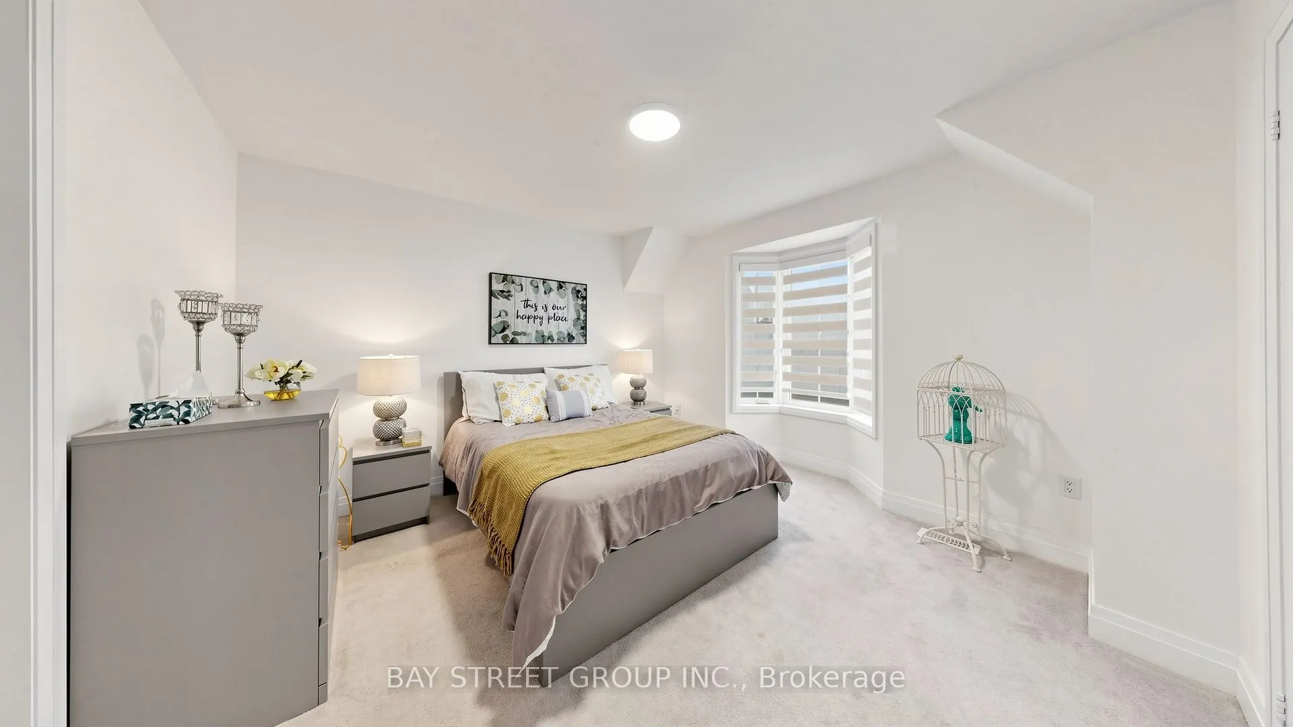
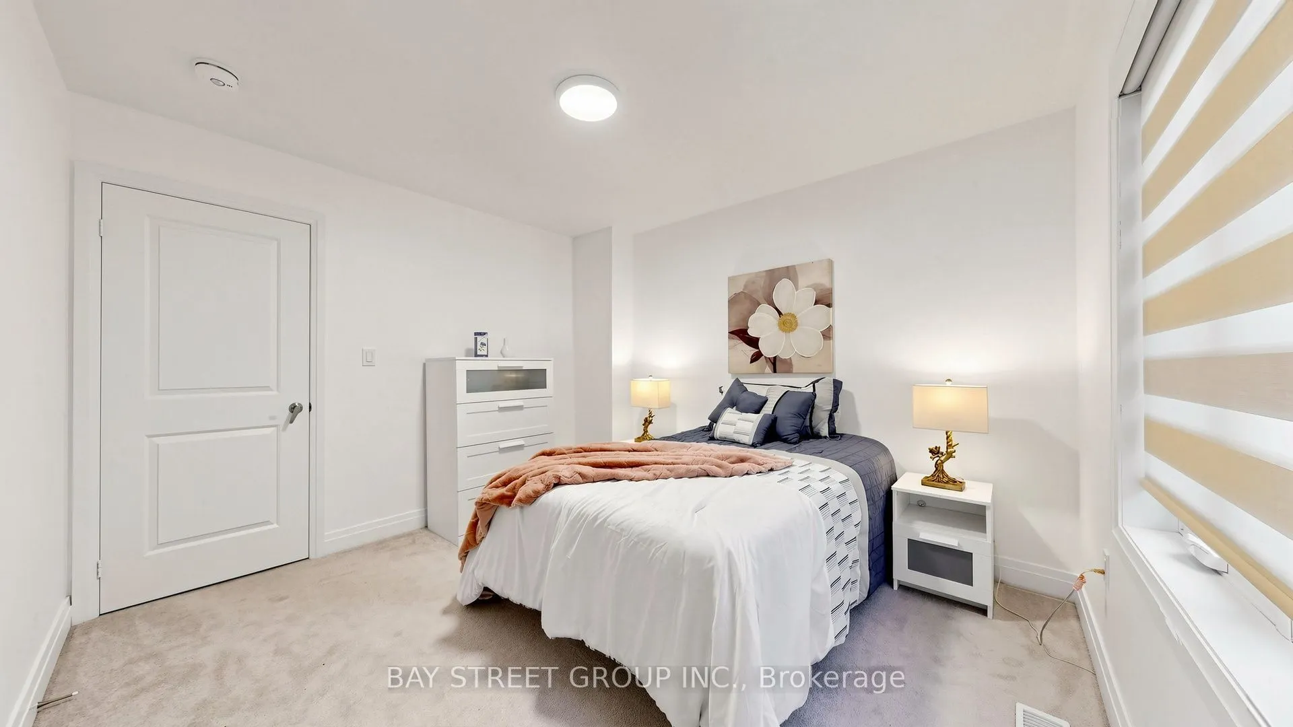
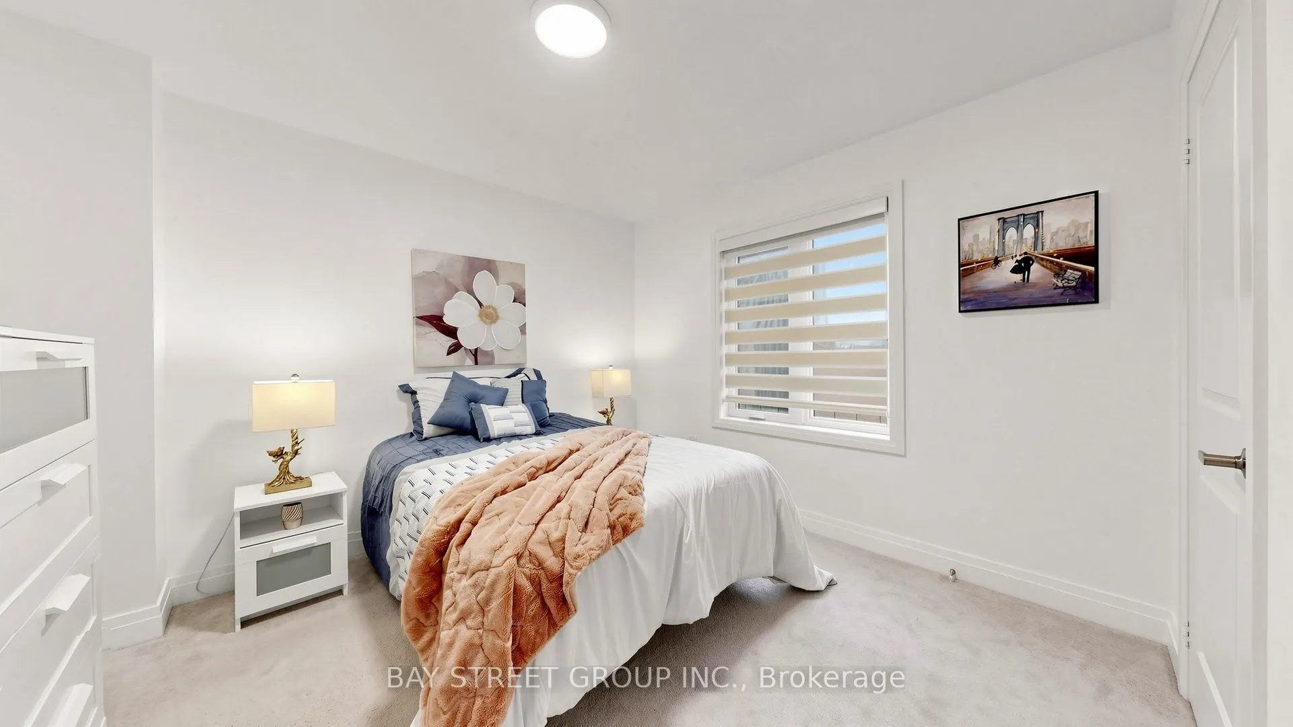
Bedroom 2
Broadloom, Window, Closet
Dimensions 11.42 x 10.5 feet
119.91 sqft
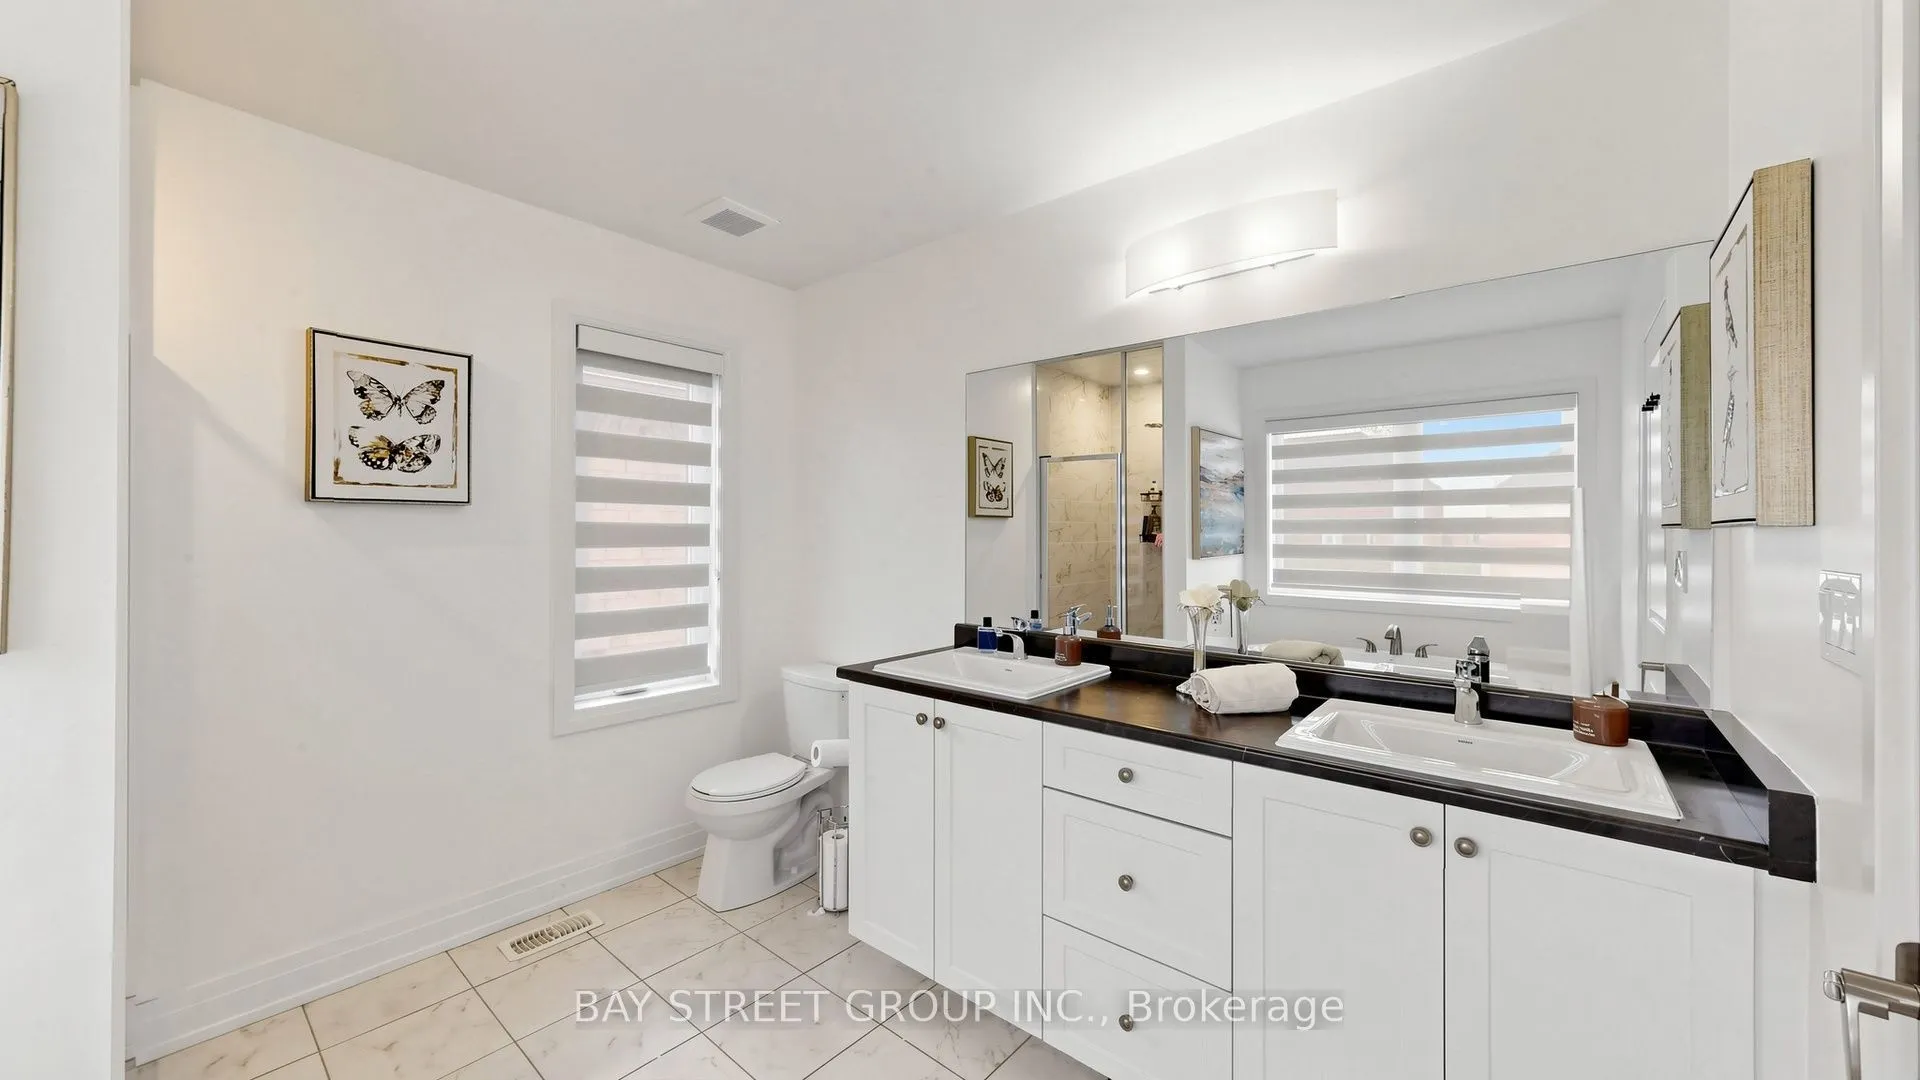
Bedroom 3
Broadloom, Semi Ensuite, Closet
Dimensions 11.68 x 11.52 feet
134.55 sqft
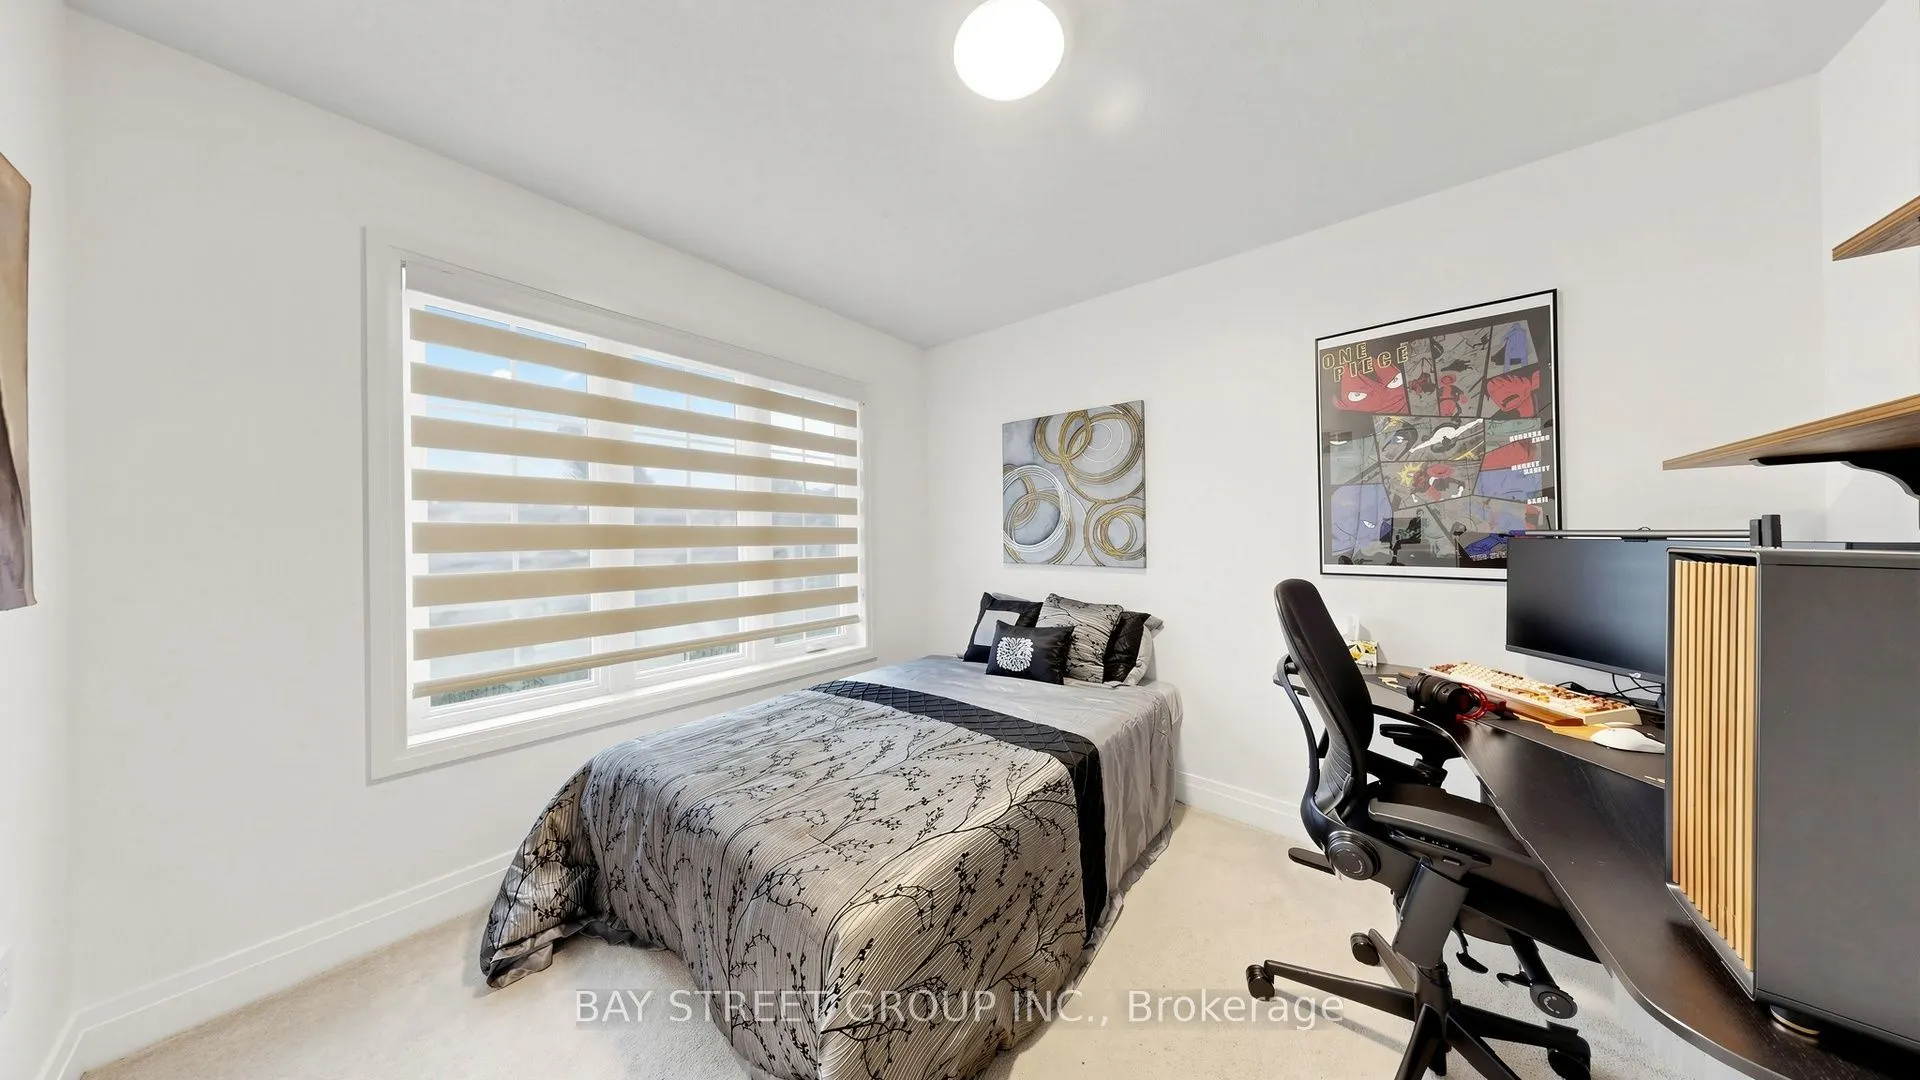
Bedroom 4
Broadloom, Window, Closet
Dimensions 10.5 x 9.25 feet
97.12 sqft
Similar Properties (No results)
Courtesy of: BAY STREET GROUP INC.