
35
$699,999 Sale
Listed 19 days ago
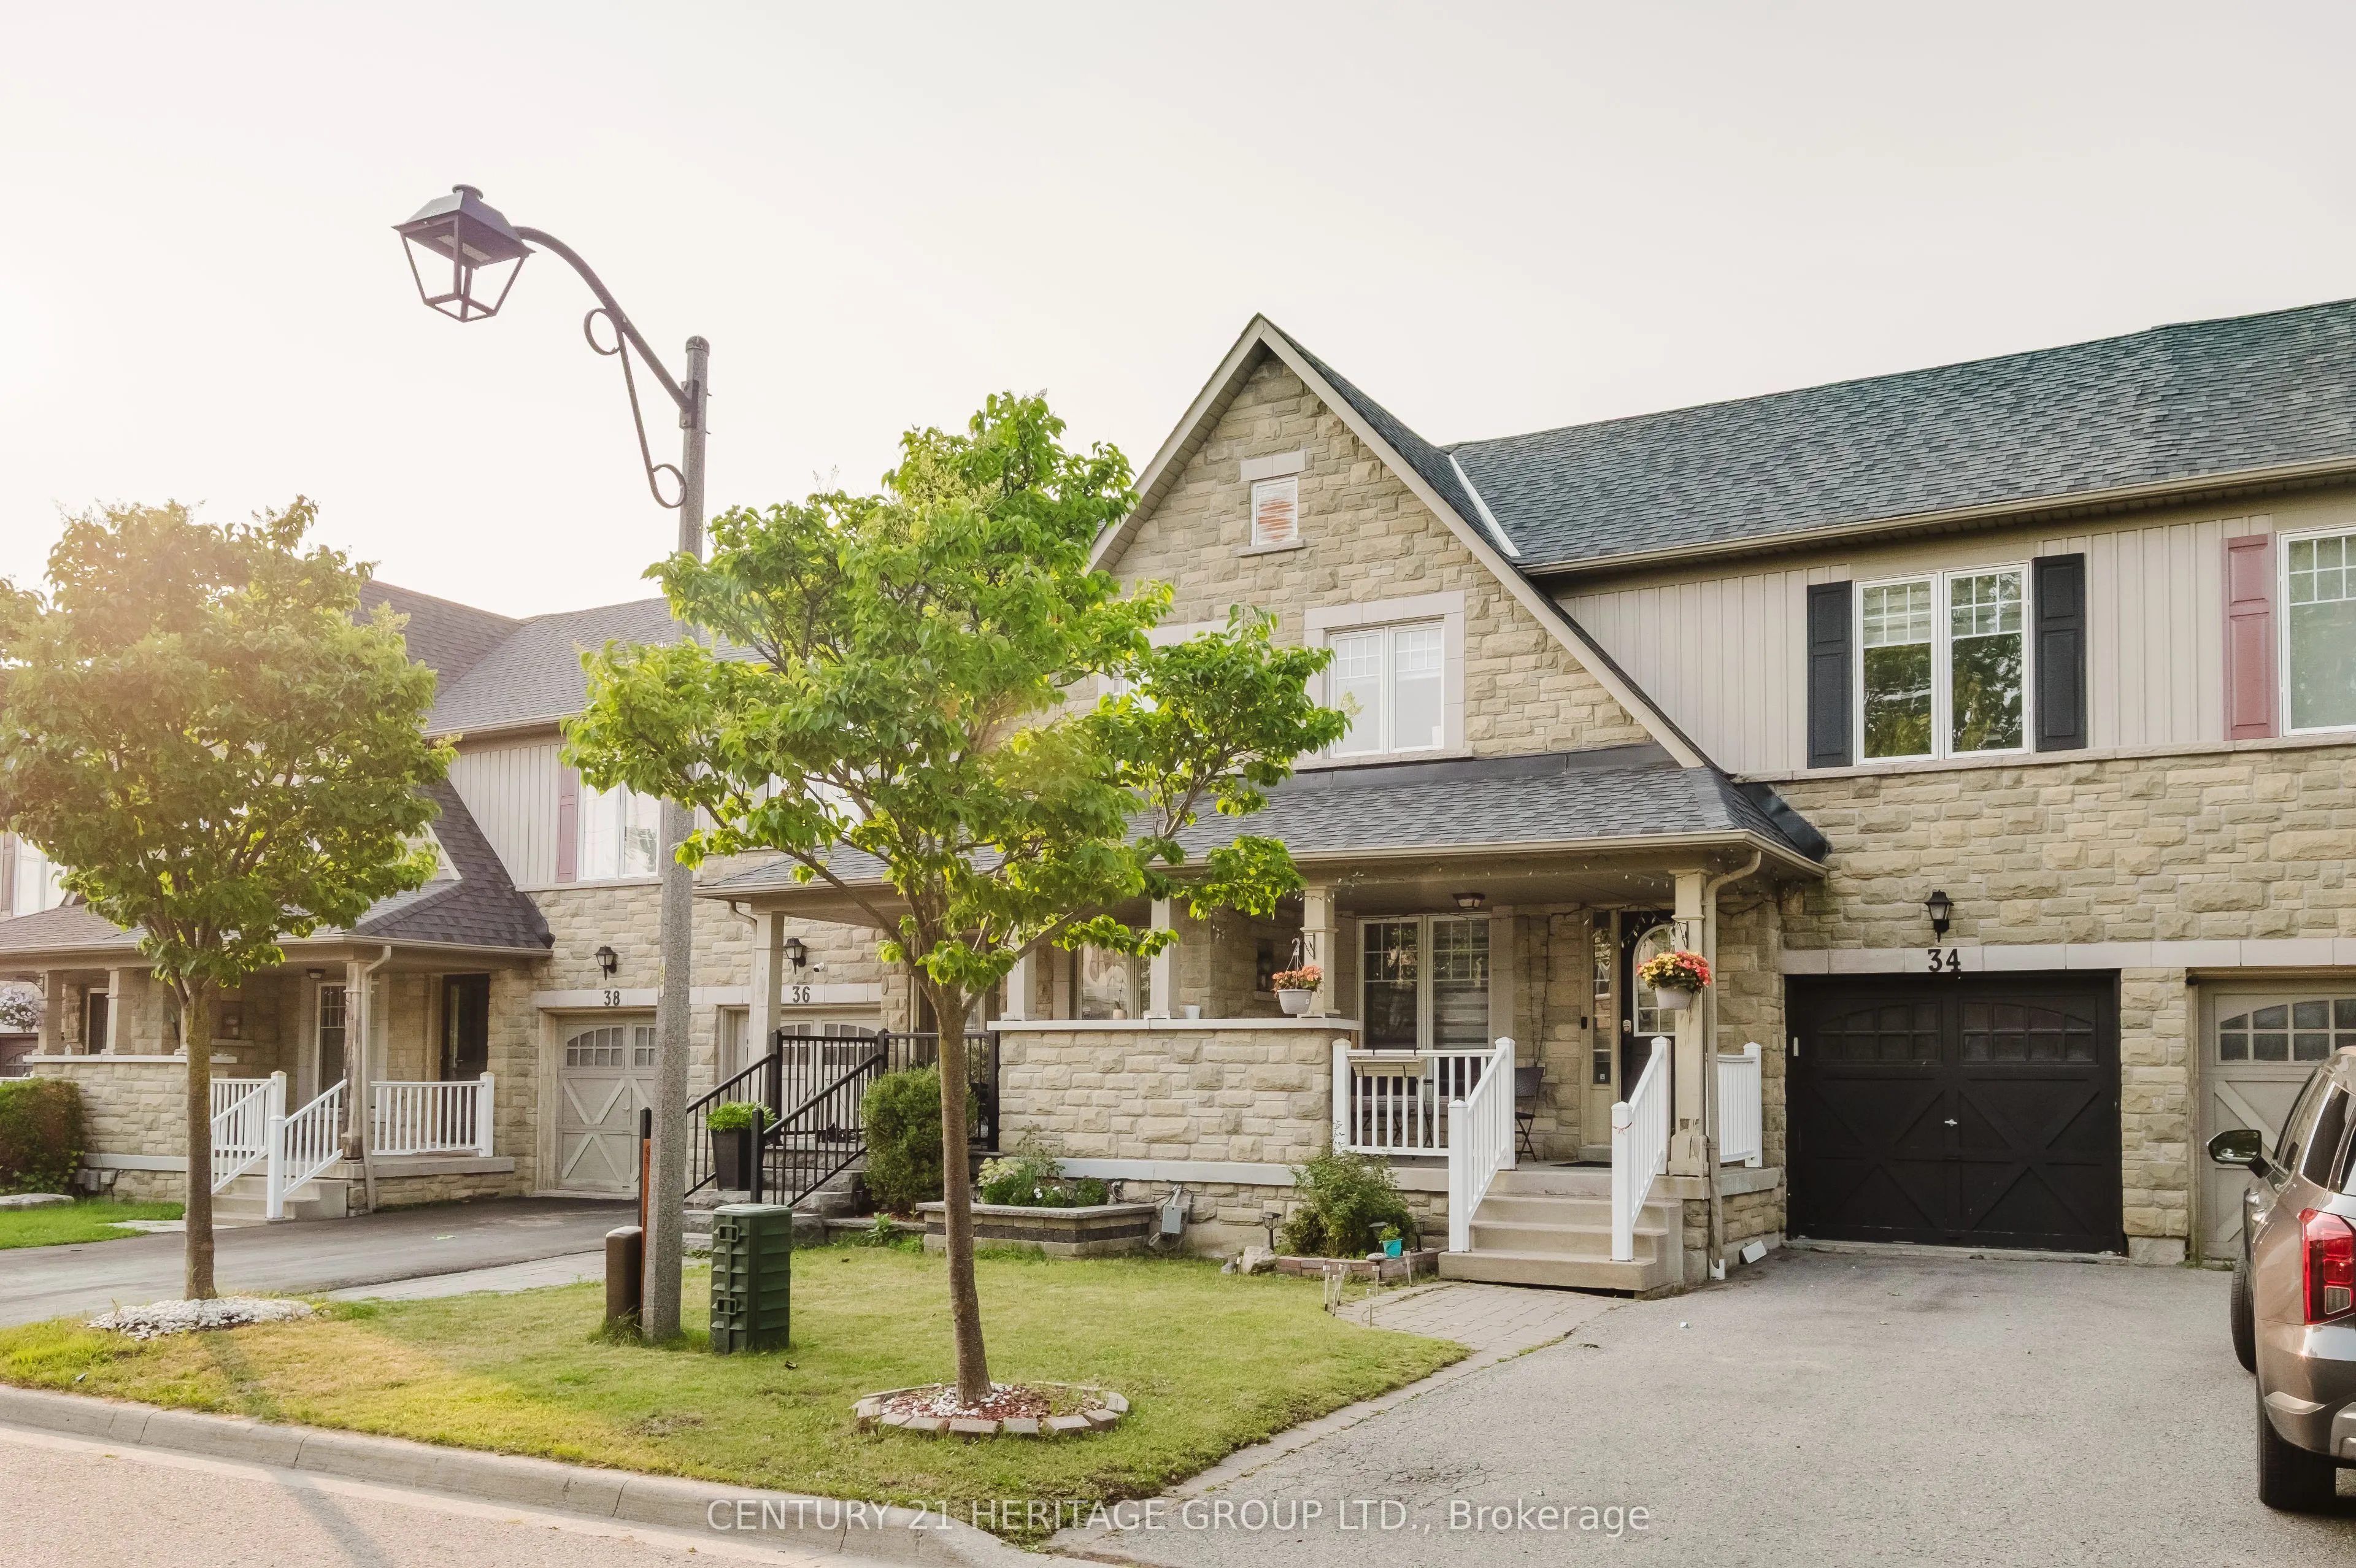
34 Haverhill Crescent
· 3+1
· 3
· 2
· 1100-1500
Key Facts
Key facts for 34 Haverhill Crescent
Property Type
Townhome, 2-Storey
Parking
Built-In 1 garage, 2 parking
MLS #
E13820894
Size
1100-1500 sqft
Basement
Finished
Listed on
2026-09-23
Lot size
25 x 98.43
Tax
$5,142 /yr
Days on Market
20
Approximate Age
-
Maintenance Fee
-

Description
Welcome to this beautifully maintained 4-bedroom townhome in one of Whitby's most desirable family-friendly neighbourhood! This bright and spacious home features gleaming hardwood floors, a finished basement offering additional living space, a newer roof (2019), and a new washer and dryer for added ...convenience. Perfectly located with quick access to Highways 401, 407, and 412,this home is ideal for commuters while being close to top-rated schools, parks, shopping, restaurants, public transit, and all essential amenities. Enjoy the perfect blend of comfort, style, and convenience in a vibrant community. An excellent opportunity for families, first-time buyers, or investors. Don't miss your chance to own this fantastic home in a prime Whitby location!
Room Types
Bedroom 2
Double Closet
Dimensions 10.24 x 9.88 feet
101.17 sqft
Bedroom 3
Closet
Dimensions 10.24 x 9.48 feet
97.08 sqft
Bedroom 4
-
Dimensions 12.4 x 9.42 feet
116.81 sqft
Similar Properties (No results)
Courtesy of: CENTURY 21 HERITAGE GROUP LTD.